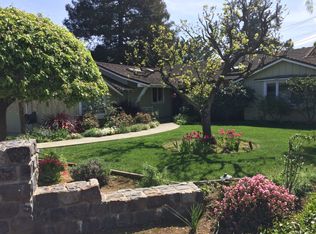
This beautiful residence with one level of absolute luxury is the latest accomplishment by Owen Signature Homes a renowned local builder of custom homes. Meticulously crafted outside with perfectly selected interior finishes, the result is stylishly elegant yet eminently livable. Overlooking no detail, the home is finished with distressed maple floors, classic millwork, chic lighting, and a palette of colors and stones that unfold in refined casual elegance. The grounds are equally refined with vast stretches of level lawn, ample room for a pool, and a perimeter of trees for privacy. Completing the appeal is the homes location in one of Los Altos most sought-after neighborhoods just moments to the Village and to top-rated schools. Superb new construction by Owen Signature Homes One level floor plan with 5 bedrooms and 4.5 luxurious bathrooms Approximately 3,668 square feet Exquisite interior design, by Signature Interiors of Los Altos, with distressed maple burlap floors, perfectly selected colors and stones, classic millwork, and chic lighting Elegant living room with tall, exposed beam ceiling and wall of cabinetry flanking a fireplace with paneled overmantel Formal dining room with detailed wainscot paneling, boxed and coffered ceiling, and polished nickel chandelier Guest powder room finished with honed marble floor, beadboard wainscot, and vintage-style pedestal sink Gourmet chefs kitchen appointed with hand-glazed cabinetry topped with antiqued marble countertops and honed marble backsplash with crackle-glass mosaic accents; large furniture-style island with apron sink beneath a concealed skylight; appliances include a Wolf gas range, Bosch dishwasher, plus GE compactor, built-in refrigerator, microwave, and wine cooler in the adjacent butlers pantry Casual dining area with wall of cabinetry including a desk center Inviting family room with exposed beam cathedral ceiling extends from the kitchen; gas-log fireplace outlined in limestone beneath wiring for a flat-panel television and cabinetry to one side; two sets of double French doors open to the rear grounds Privately positioned bedroom and adjacent tiled bath with large shower Luxurious master suite with coffered ceiling, walk-in closet, and bathroom with polished marble dual-sink vanity and makeup vanity, free-standing vintage-style tub, large shower with honed limestone slab, separate commode room, and outside entrance Two carpeted bedrooms with a shared tiled bathroom with dual-sink vanity and separate room with commode and frameless glass-enclosed shower Additional carpeted bedroom and hall bath with tile and glass mosaic accents, single-sink vanity, and tub with overhead shower Other features include a laundry room with sink and outside entrance, adjacent mud room, attached 2-car garage, 2 air conditioners, security alarm, and pre-wiring for sound in many rooms including surround sound in the family room Beautifully landscaped level lot of approximately one-third acre with level lawn in the front and rear, flowering gardens, and perimeter trees for privacy
This property is not currently displayed as for sale or rent on Zillow. This may be different from what's on other websites or public sources.