Skip main navigation
Sold for $290,000
  • $290,000

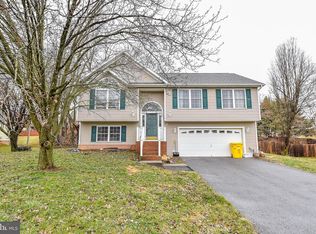
    354 Talisman Dr, Martinsburg, WV 25403

    4beds
    1,703sqft
    Single Family Residence
    Built in 2002
    10,018 Square Feet Lot
    $321,200 Zestimate®
    $170/sqft
    $2,135 Estimated rent

    Home value

    $321,200

    $305,000 - $337,000

    $2,135/mo

    Zestimate® history
    Loading
    Loading...

    Owner options

    List your home for rent

    $2,135/mo

    Rent Zestimate®

    Find your next renter with Zillow Rental Manager. Plus, with online applications, you can quickly screen prospective tenants – for free.

    Learn more

    $2,135/mo

    Rent Zestimate®

    Refinance and save

    $1,557/mo

    Est. payment

    Refinancing to a lower rate could help reduce your monthly payments and save thousands over the life of the loan.

    See today's rates

    $1,557/mo

    Est. payment

    Explore your selling options

    Work with a Zillow partner agent

    Leverage their expertise and Zillow's premium Showcase listings to get your home seen by more buyers.

    Get started

    List with your own agent

    Get your home in front of millions of buyers by listing it on Zillow.

    Learn how to do it

    Sell it yourself

    Take full control of how buyers see your home on Zillow by listing For Sale by Owner (FSBO).

    List your home

    What's special

    Coffered ceilingCaptivating great roomGrocery storesMature trees
    Situated within the esteemed community of Laurel Ridge, this home has a captivating great room, a generously-sized owner's suite adorned with a coffered ceiling, and a fourth bedroom on the lower level. The deck offers picturesque views of the expansive fenced backyard, complete with mature trees. Additionally, residents can enjoy the tranquility of two fishing ponds within the neighborhood, while the winter months provide the perfect opportunity to cozy up by the authentic wood-burning fireplace on the main level. Conveniently located near restaurants, grocery stores, and I-81, this property is not to be missed. Schedule a showing today before this exceptional property slips away!

    Zillow last checked:

    Listing updated:

    Listed by:

    Suzanne Frund 304-268-7075,

    Samson Properties

    Bought with:

    Matt Ridgeway

    RE/MAX Real Estate Group

    Source: Bright MLS,MLS#: WVBE2026610MLS Logo

    Facts & features

    Interior

    Bedrooms & bathrooms
    • Bedrooms: 4
    • Bathrooms: 3
    • Full bathrooms: 2
    • 1/2 bathrooms: 1
    • Main level bathrooms: 2
    • Main level bedrooms: 3
    Basement
    • Area: 690
    Heating
    • Heat Pump, Electric
    Cooling
    • Central Air, Electric
    Appliances
    • Included: Electric Water Heater
    • Laundry: Lower Level
    Features
    • Flooring: Laminate
    • Basement: Finished
    • Number of fireplaces: 1
    • Fireplace features: Wood Burning
    Interior area
    • Total structure area: 1,703
    • Total interior livable area: 1,703 sqft
    • Finished area above ground: 1,013
    • Finished area below ground: 690

    Property

    Parking
    • Total spaces: 1
    • Parking features: Garage Faces Front, Attached
    • Attached garage spaces: 1
    Accessibility
    • Accessibility features: None
    Features
    • Levels: Split Foyer,Multi/Split,Two
    • Stories: 2
    • Pool features: None
    • Fencing: Wood,Back Yard
    • Waterfront features: Pond
    Lot
    • Size: 10,018 Square Feet
    Details
    • Additional structures: Above Grade, Below Grade
    • Parcel number: 04 28J021300000000
    • Zoning: 101
    • Special conditions: Standard

    Construction

    Type & style
    • Home type: SingleFamily
    • Property subtype: Single Family Residence
    Materials
    • Vinyl Siding, Brick
    • Foundation: Concrete Perimeter
    • Roof: Architectural Shingle
    Condition
    • Very Good
    • New construction: No
    • Year built: 2002

    Utilities & green energy

    • Sewer: Public Sewer
    • Water: Public

    Community & HOA

    Community
    • Subdivision: Laurel Ridge
    HOA
    • Has HOA: Yes
    • HOA fee: $210 annually
    • HOA name: LAUREL RIDGE HOA
    Location
    • Region: Martinsburg
    • Municipality: Town Of Hedgesville

    Financial & listing details

    • Price per square foot: $170/sqft
    • Tax assessed value: $168,700
    • Annual tax amount: $1,178
    • Date on market: 2/22/2024
    • Listing agreement: Exclusive Right To Sell
    • Listing terms: Cash,Conventional,FHA,VA Loan
    • Ownership: Fee Simple

    Price history

    DateEventPrice
    3/29/2024Sold$290,000-1.7%$170/sqft
    Source: Bright MLS #WVBE2026610 Report a problem
    2/27/2024Contingent$295,000$173/sqft
    Source: Bright MLS #WVBE2026610 Report a problem
    2/22/2024Listed for sale$295,000+14.6%$173/sqft
    Source: Bright MLS #WVBE2026610 Report a problem
    2/1/2023Sold$257,500$151/sqft
    Source: Bright MLS #WVBE2013342 Report a problem
    12/6/2022Contingent$257,500$151/sqft
    Source: Bright MLS #WVBE2013342 Report a problem
    11/15/2022Price change$257,500-1%$151/sqft
    Source: Bright MLS #WVBE2013342 Report a problem
    10/25/2022Price change$260,000-3.7%$153/sqft
    Source: Bright MLS #WVBE2013342 Report a problem
    10/14/2022Price change$270,000-3.6%$159/sqft
    Source: Bright MLS #WVBE2013342 Report a problem
    10/7/2022Price change$280,000-3.4%$164/sqft
    Source: Bright MLS #WVBE2013342 Report a problem
    10/2/2022Price change$290,000-1.7%$170/sqft
    Source: Bright MLS #WVBE2013342 Report a problem
    9/22/2022Listed for sale$295,000+73.6%$173/sqft
    Source: Bright MLS #WVBE2013342 Report a problem
    3/13/2017Listing removed$169,900$100/sqft
    Source: ERA Liberty Realty #BE9849442 Report a problem
    2/2/2017Pending sale$169,900$100/sqft
    Source: ERA Liberty Realty #BE9849442 Report a problem
    1/27/2017Listed for sale$169,900-2.9%$100/sqft
    Source: ERA Liberty Realty #BE9849442 Report a problem
    10/6/2016Listing removed$174,900$103/sqft
    Source: ERA Liberty Realty #BE9695718 Report a problem
    7/6/2016Listed for sale$174,900+66.7%$103/sqft
    Source: ERA Liberty Realty #BE9695718 Report a problem
    12/16/2011Listing removed$104,900$62/sqft
    Source: Prime Location Realty, LLC #BE7732869 Report a problem
    11/29/2011Listed for sale$104,900$62/sqft
    Source: Prime Location Realty, LLC #BE7732869 Report a problem

    Public tax history

    YearProperty taxesTax assessment
    2025$1,691 +14.5%$139,080 +15.6%
    2024$1,477 +9.7%$120,360 +13%
    2023$1,347 +14.3%$106,560 +5.3%
    2022$1,178 $101,220 +7.7%
    2021-- $94,020 +3.4%
    2020-- $90,960 +2.8%
    2019$1,046 +4.1%$88,500 +4.2%
    2018$1,005 +4.5%$84,900 +5.1%
    2017$963 +0.3%$80,760 +1.2%
    2016$960 -1.8%$79,800 +0.8%
    2015$977 -0.2%$79,140 +0.1%
    2014$979 +4.6%$79,080 +1.9%
    2013$936 $77,640 +2.4%
    2012$936 -7.4%$75,840 -8%
    2011$1,012 -13.1%$82,440 -15.2%
    2010$1,164 -0.7%$97,260 -7%
    2009$1,171 -7.2%$104,580 -8.6%
    2008$1,262 -2.5%$114,420 -2.2%
    2007$1,294 +2%$117,000 +5.1%
    2006$1,269 +33.2%$111,300 +40.6%
    2005$952 $79,140 +30.3%
    2004-- $60,720
    2003-- $60,720
    Find assessor info on the county website

    Neighborhood: 25403

    Nearby schools

    GreatSchools rating
    Schools provided by the listing agent
    • District: Berkeley County Schools

    Source: Bright MLS. This data may not be complete. We recommend contacting the local school district to confirm school assignments for this home.

    Get a cash offer in 3 minutes
    Find out how much your home could sell for in as little as 3 minutes with a no-obligation cash offer.
    Estimated market value
    $321,200
    Get a cash offer in 3 minutes
    Find out how much your home could sell for in as little as 3 minutes with a no-obligation cash offer.
    Estimated market value
    $321,200