Move in ready single-story ranch home offering 4 bedrooms and 2 bathrooms with a clean contemporary aesthetic and functional floor plan. The California ranch-style architecture has been thoughtfully refreshed with wide-plank luxury vinyl flooring, smooth white walls, modern black hardware, updated lighting, and abundant natural light throughout. The spacious living room features a sleek painted brick fireplace and large sliding glass doors that create a seamless connection to the backyard.The remodeled kitchen blends style and functionality with quartz countertops, full-height quartz backsplash, stainless steel appliances, recessed lighting, a large stainless farmhouse sink, and a matte black pull-down faucet. The neutral color palette creates a bright and inviting space ideal for everyday living and entertaining.Both bathrooms have been updated with contemporary vanities, modern plumbing fixtures, oversized mirrors, and refreshed shower and tub enclosures accented by matte black hardware. The primary suite offers direct backyard access through sliding glass doors, a generous walk-in closet, and an updated ensuite bath.The backyard provides ample outdoor space with mature fruit trees, room for gardening, entertaining, or future customization. Combining modern finishes, comfortable living spaces, this home offers an exceptional opportunity for today's buyer.
Sold for $800,000
Listed by: RE/MAX Gold Coast REALTORS • Harold Powell • Contact: 805-339-3516
Bought with: Century 21 Masters
$800,000
354 Tirre Ct, Santa Paula, CA 93060
4beds
1,624sqft
Single Family Residence
Built in 1974
6,098 Square Feet Lot
$800,900 Zestimate®
$493/sqft
$3,852 Estimated rent
Home value
$800,900
$761,000 - $841,000
$3,852/mo
Zestimate® history
Owner options
List your home for rent
$3,852/mo
Rent Zestimate®
Find your next renter with Zillow Rental Manager. Plus, with online applications, you can quickly screen prospective tenants – for free.
$3,852/mo
Rent Zestimate®
Refinance and save
$5,150/mo
Est. payment
Refinancing to a lower rate could help reduce your monthly payments and save thousands over the life of the loan.
$5,150/mo
Est. payment
Explore your selling options
Work with a Zillow partner agent
Leverage their expertise and Zillow's premium Showcase listings to get your home seen by more buyers.
Get startedList with your own agent
Get your home in front of millions of buyers by listing it on Zillow.
Learn how to do itSell it yourself
Take full control of how buyers see your home on Zillow by listing For Sale by Owner (FSBO).
List your homeWhat's special
Zillow last checked:
Listing updated:
Listed by:
Harold Powell DRE #00934438 (805)339-3516,
RE/MAX Gold Coast REALTORS
Bought with:
Veronica Salazar, DRE #01782963
Century 21 Masters
Source: CRMLS,MLS#: V1-36889 Originating MLS: California Regional MLS (Ventura & Pasadena-Foothills AORs)
Originating MLS: California Regional MLS (Ventura & Pasadena-Foothills AORs)Facts & features
Interior
Bedrooms & bathrooms
- Bedrooms: 4
- Bathrooms: 2
- Full bathrooms: 2
- Main level bathrooms: 2
- Main level bedrooms: 4
Rooms
- Room types: Bedroom, Family Room, Kitchen, Living Room, Primary Bathroom, Primary Bedroom
Primary bedroom
- Features: Main Level Primary
Bedroom
- Features: All Bedrooms Down
Bathroom
- Features: Remodeled
Kitchen
- Features: Quartz Counters, Remodeled, Updated Kitchen
Heating
- Forced Air
Cooling
- None
Appliances
- Included: Built-In Range, Dishwasher, Free-Standing Range, Gas Range, Microwave, Range Hood, Water Heater
- Laundry: In Garage
Features
- Built-in Features, Eat-in Kitchen, Pantry, Stone Counters, Recessed Lighting, Unfurnished, All Bedrooms Down, Main Level Primary
- Flooring: Laminate
- Doors: Sliding Doors
- Windows: Double Pane Windows
- Has fireplace: Yes
- Fireplace features: Family Room, Masonry
- Common walls with other units/homes: No Common Walls
Interior area
- Total interior livable area: 1,624 sqft
Property
Parking
- Total spaces: 4
- Parking features: Door-Multi, Driveway, Garage Faces Front, Garage, Paved, On Street
- Attached garage spaces: 2
Features
- Levels: One
- Stories: 1
- Entry location: 1
- Patio & porch: Concrete
- Pool features: None
- Spa features: None
- Fencing: Wood
- Has view: Yes
- View description: None
Lot
- Size: 6,098 Square Feet
- Features: Back Yard, Cul-De-Sac, Front Yard, Landscaped, Paved, Sprinklers None, Street Level, Walkstreet, Yard
Details
- Parcel number: 1020261195
- Zoning: R1PD
- Special conditions: Standard
Construction
Type & style
- Home type: SingleFamily
- Architectural style: Ranch
- Property subtype: Single Family Residence
Materials
- Frame, Stucco
- Foundation: Slab
- Roof: Composition,Shingle
Condition
- Turnkey
- Year built: 1974
Utilities & green energy
- Electric: 220 Volts in Garage
- Sewer: Public Sewer
- Water: Public
- Utilities for property: Electricity Available, Electricity Connected, Natural Gas Available, Natural Gas Connected, Sewer Available, Sewer Connected, Water Available, Water Connected
Community & HOA
Community
- Features: Curbs, Storm Drain(s), Street Lights, Suburban, Sidewalks
Location
- Region: Santa Paula
Financial & listing details
- Price per square foot: $493/sqft
- Tax assessed value: $232,953
- Annual tax amount: $2,712
- Date on market: 6/12/2026
- Cumulative days on market: 5 days
- Listing terms: Conventional,FHA,Fannie Mae,Freddie Mac,VA Loan
- Road surface type: Paved
Price history
| Date | Event | Price |
|---|---|---|
| 7/13/2026 | Sold | $800,000$493/sqft |
Source:  CRMLS #V1-36889 Report a problem CRMLS #V1-36889 Report a problem | ||
| 7/9/2026 | Pending sale | $800,000$493/sqft |
Source: CRMLS #V1-36889 Report a problem | ||
| 6/17/2026 | Contingent | $800,000+2.7%$493/sqft |
Source: CRMLS #V1-36889 Report a problem | ||
| 6/12/2026 | Listed for sale | $779,000+34.3%$480/sqft |
Source: CRMLS #V1-36889 Report a problem | ||
| 2/17/2026 | Sold | $580,000$357/sqft |
Source: Public Record Report a problem | ||
| 2/2/2013 | Listing removed | $1,700$1/sqft |
Source: ESQUIRE PROPERTY MANAGEMENT Report a problem | ||
| 1/10/2013 | Listed for rent | $1,700$1/sqft |
Source: Hotpads for Rent Report a problem | ||
Public tax history
| Year | Property taxes | Tax assessment |
|---|---|---|
| 2025 | $2,712 +2.4% | $232,953 +2% |
| 2024 | $2,647 | $228,386 +2% |
| 2023 | $2,647 +2.9% | $223,908 +2% |
| 2022 | $2,572 +0.3% | $219,518 +2% |
| 2021 | $2,565 +0.5% | $215,214 +1% |
| 2020 | $2,553 +5.7% | $213,010 +2% |
| 2019 | $2,415 +1.3% | $208,835 +2% |
| 2018 | $2,385 -1.1% | $204,741 +2% |
| 2017 | $2,413 +6.3% | $200,728 +2% |
| 2016 | $2,269 +4.5% | $196,793 +1.5% |
| 2015 | $2,171 -1.5% | $193,840 +2% |
| 2014 | $2,205 | $190,044 +0.5% |
| 2013 | -- | $189,187 +2% |
| 2012 | -- | $185,479 +2% |
| 2011 | -- | $181,843 +0.5% |
| 2009 | -- | $180,915 +4% |
| 2007 | -- | $173,892 +2% |
| 2006 | -- | $170,484 +2% |
| 2005 | -- | $167,142 +3.9% |
| 2003 | -- | $160,864 +2% |
| 2002 | -- | $157,711 +2% |
| 2001 | $1,617 +1.8% | $154,620 +2% |
| 2000 | $1,589 | $151,589 |
Find assessor info on the county website
Neighborhood: 93060
Nearby homes
- $683,4003 bd2 ba1.4k sqft353 Peralta Dr, Santa Paula, CA 93060Off Market
- $707,3004 bd2 ba1.5k sqft352 Tirre Ct, Santa Paula, CA 93060Off Market
- $627,0004 bd2 ba1.2k sqft356 Tirre Ct, Santa Paula, CA 93060Off Market
- $656,2003 bd2 ba1.2k sqft355 Tirre Ct., Santa Paula, CA 93060Off Market
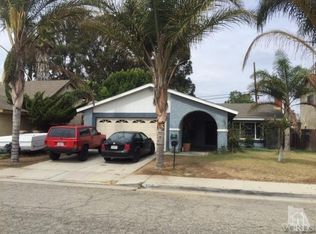
- $682,0003 bd2 ba1.4k sqft355 Peralta Dr, Santa Paula, CA 93060Off Market
- $710,4004 bd2 ba1.6k sqft350 Tirre Ct, Santa Paula, CA 93060Off Market
- $736,4003 bd2 ba1.7k sqft349 Peralta Dr, Santa Paula, CA 93060Off Market
- $734,2004 bd2 ba1.8k sqft357 Peralta Dr, Santa Paula, CA 93060Off Market
Nearby schools
GreatSchools rating
- 5/10Blanchard ElementaryGrades: K-6Distance: 0.6 mi
- 4/10Isbell MiddleGrades: 7-8Distance: 0.8 mi
- 5/10Santa Paula HighGrades: 9-12Distance: 1.1 mi
Get a cash offer in 3 minutes
Find out how much your home could sell for in as little as 3 minutes with a no-obligation cash offer.
Estimated market value
$800,900
Get a cash offer in 3 minutes
Find out how much your home could sell for in as little as 3 minutes with a no-obligation cash offer.
Estimated market value
$800,900
- California
- Ventura County
- Santa Paula
- 93060
- 354 Tirre Ct
Nearby cities
Nearby zip codes
Other Santa Paula Topics
