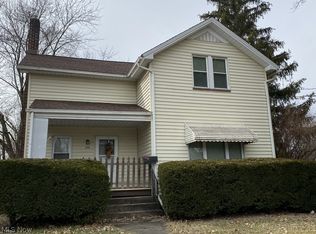
On the hunt for more living space at an affordable price? Don’t miss this fantastic opportunity! This impressively spacious and completely remodeled Warren home offers three full floors of finished living space plus a full basement with laundry and additional bath provisions. The welcoming exterior begins with an enclosed front porch that doubles as a cozy sunroom, ideal for morning coffee or relaxing in any season. An extended driveway leads to the fully fenced backyard, providing plenty of space for pets, play, or outdoor entertaining. The covered rear entrance also features a staircase that leads to a second-floor porch, perfect for extra entry options. Inside, the main level is flooded with natural light. A bright, sun-washed family room sits near the front entrance, while a full first-floor bathroom adds daily convenience. The central dining room connects seamlessly to the stylish kitchen, showcasing sleek marbled flooring and updated finishes throughout. Just off the dining room, you’ll find a spacious first-floor office that could easily be converted into a comfortable first-floor bedroom if desired. Upstairs, four nicely sized bedrooms are arranged around the landing and hallway, offering flexibility for family and guests. A second full bathroom is located at mid-hall, and the rear primary bedroom features a walk-in closet along with access to the second enclosed sunroom and the rear staircase that leads down to the backyard. A hidden staircase leads to the finished third floor, offering two additional bonus rooms, ideal for extra storage, gaming spaces, or a quiet retreat away from the main living areas. With its generous square footage, thoughtful updates, and flexible floor plan, this move-in-ready home delivers incredible value. Buyer must be an owner-occupant and agree to a 15-year occupancy requirement. Eligible buyers must meet program income guidelines and complete HUD-approved homebuyer counseling. Additional forms and requirements apply.
Closed
$93,000
354 Tod Ave SW, Warren, OH 44485
4beds
1,776sqft
Single Family Residence
Built in 1890
7,200 Square Feet Lot
$96,700 Zestimate®
$52/sqft
$1,336 Estimated rent
Home value
$96,700
$77,000 - $121,000
$1,336/mo
Zestimate® history
Owner options
List your home for rent
$1,336/mo
Rent Zestimate®
Find your next renter with Zillow Rental Manager. Plus, with online applications, you can quickly screen prospective tenants – for free.
$1,336/mo
Rent Zestimate®
Refinance and save
$485/mo
Est. payment
Refinancing to a lower rate could help reduce your monthly payments and save thousands over the life of the loan.
$485/mo
Est. payment
Explore your selling options
Work with a Zillow partner agent
Leverage their expertise and Zillow's premium Showcase listings to get your home seen by more buyers.
Get startedList with your own agent
Get your home in front of millions of buyers by listing it on Zillow.
Learn how to do itSell it yourself
Take full control of how buyers see your home on Zillow by listing For Sale by Owner (FSBO).
List your homeWhat's special
Four nicely sized bedroomsFull first-floor bathroomBright sun-washed family roomSpacious first-floor officeFully fenced backyardExtended driveway
Zillow last checked:
Listing updated:
Listed by:
Melissa A Palmer 330-727-0577 Melissa.Palmer@brokersSold.com,
Brokers Realty Group
Bought with:
Deborah A Kruis, 362003
Coldwell Banker Schmidt Realty
Source: MLS Now,MLS#: 5171869 Originating MLS: Youngstown Columbiana Association of REALTORS
Originating MLS: Youngstown Columbiana Association of REALTORSFacts & features
Interior
Bedrooms & bathrooms
- Bedrooms: 4
- Bathrooms: 2
- Full bathrooms: 2
- Main level bathrooms: 1
Primary bedroom
- Description: Flooring: Luxury Vinyl Tile
- Level: Second
- Dimensions: 11 x 13
Bedroom
- Description: Flooring: Luxury Vinyl Tile
- Level: Second
- Dimensions: 12 x 10
Bedroom
- Description: Flooring: Luxury Vinyl Tile
- Level: Second
- Dimensions: 8 x 11
Bedroom
- Description: Flooring: Luxury Vinyl Tile
- Level: Second
- Dimensions: 12 x 10
Bathroom
- Description: Flooring: Luxury Vinyl Tile
- Level: First
- Dimensions: 4 x 7
Bathroom
- Description: Flooring: Luxury Vinyl Tile
- Level: Second
- Dimensions: 5 x 7
Bonus room
- Description: Flooring: Luxury Vinyl Tile
- Level: First
- Dimensions: 11 x 11
Dining room
- Description: Flooring: Luxury Vinyl Tile
- Level: First
- Dimensions: 15 x 13
Eat in kitchen
- Description: Flooring: Tile
- Level: First
- Dimensions: 11 x 7
Entry foyer
- Description: Flooring: Luxury Vinyl Tile
- Level: First
- Dimensions: 12 x 8
Living room
- Description: Flooring: Luxury Vinyl Tile
- Level: First
- Dimensions: 12 x 12
Mud room
- Description: Flooring: Concrete
- Level: First
- Dimensions: 8 x 6
Office
- Description: Flooring: Wood
- Level: Third
- Dimensions: 12 x 11
Other
- Description: Flooring: Luxury Vinyl Tile
- Level: Second
- Dimensions: 8 x 15
Recreation
- Description: Flooring: Wood
- Level: Third
- Dimensions: 9 x 25
Sunroom
- Description: Flooring: Luxury Vinyl Tile
- Level: First
- Dimensions: 6 x 19
Heating
- Forced Air, Gas
Cooling
- Central Air
Appliances
- Laundry: In Basement
Features
- Ceiling Fan(s), Entrance Foyer, Eat-in Kitchen, High Ceilings, Natural Woodwork
- Basement: Full,Unfinished
- Has fireplace: No
Interior area
- Total structure area: 1,776
- Total interior livable area: 1,776 sqft
- Finished area above ground: 1,776
Property
Parking
- Parking features: Driveway, Paved
Features
- Levels: Three Or More
- Patio & porch: Covered, Enclosed, Front Porch, Patio, Porch
- Fencing: Back Yard,Privacy,Wood
Lot
- Size: 7,200 Square Feet
- Dimensions: 40 x 180
Details
- Parcel number: 39331983
- Special conditions: Standard
Construction
Type & style
- Home type: SingleFamily
- Architectural style: Conventional
- Property subtype: Single Family Residence
Materials
- Aluminum Siding
- Roof: Shingle
Condition
- Updated/Remodeled
- Year built: 1890
Details
- Warranty included: Yes
Utilities & green energy
- Sewer: Public Sewer
- Water: Public
Community & HOA
Community
- Subdivision: Quinby
HOA
- Has HOA: No
Location
- Region: Warren
Financial & listing details
- Price per square foot: $52/sqft
- Tax assessed value: $13,100
- Annual tax amount: $237
- Date on market: 11/13/2025
- Cumulative days on market: 69 days
Price history
| Date | Event | Price |
|---|---|---|
| 1/28/2026 | Sold | $93,000+3.4%$52/sqft |
Source:  MLS Now #5171869 Report a problem MLS Now #5171869 Report a problem | ||
| 1/21/2026 | Pending sale | $89,900$51/sqft |
Source: MLS Now #5171869 Report a problem | ||
| 11/30/2025 | Contingent | $89,900$51/sqft |
Source: MLS Now #5171869 Report a problem | ||
| 11/13/2025 | Listed for sale | $89,900$51/sqft |
Source: MLS Now #5171869 Report a problem | ||
Public tax history
| Year | Property taxes | Tax assessment |
|---|---|---|
| 2025 | $237 | $4,590 |
| 2024 | -- | $4,590 |
| 2023 | $234 -32.5% | $4,590 -14.4% |
| 2022 | $347 -0.2% | $5,360 |
| 2021 | $348 -0.1% | $5,360 |
| 2020 | $348 -1.2% | $5,360 +4.1% |
| 2019 | $353 +0.3% | $5,150 |
| 2018 | $351 +1.6% | $5,150 |
| 2017 | $346 -7.7% | $5,150 -10.9% |
| 2016 | $375 +0.6% | $5,780 |
| 2015 | $373 +0.6% | $5,780 |
| 2014 | $370 -11.2% | $5,780 -15.7% |
| 2013 | $417 +0.4% | $6,860 |
| 2012 | $416 0% | $6,860 |
| 2011 | $416 +13.7% | $6,860 +1% |
| 2010 | $366 -75.7% | $6,790 |
| 2009 | $1,507 +317.6% | $6,790 |
| 2008 | $361 +5.1% | -- |
| 2007 | $343 -1.3% | -- |
| 2006 | $348 -52.6% | -- |
| 2005 | $734 +119.5% | $6,790 |
| 2004 | $334 +0% | -- |
| 2003 | $334 +14.2% | -- |
| 2002 | $293 +5.4% | -- |
| 2001 | $278 +0.3% | -- |
| 2000 | $277 | -- |
Find assessor info on the county website
Neighborhood: 44485
Nearby homes
- $12,7003 bd2 ba1.5k sqft346 Tod Ave SW, Warren, OH 44485Off Market
- $13,1003 bd1 ba1.5k sqft364 Tod Ave SW, Warren, OH 44485Off Market
- $--4 bd2 ba2.5k sqft338 Tod Ave S, Warren, OH 44485Off Market
- $24,7004 bd2 ba1.7k sqft338 Tod Ave SW, Warren, OH 44485Off Market
- $5007,405 sqft406 Tod Ave SW, Warren, OH 44485Off Market
- $4005,227 sqft365 Tod Ave SW, Warren, OH 44485Off Market
- $24,0006 bd1 ba1.9k sqft324 Tod Ave SW, Warren, OH 44485Off Market
- $4006,098 sqft355 Tod Ave SW, Warren, OH 44485Off Market
Nearby schools
GreatSchools rating
- 5/10Jefferson K-8 SchoolGrades: PK-8Distance: 0.8 mi
- 2/10Warren G Harding High SchoolGrades: 9-12Distance: 1.5 mi
Schools provided by the listing agent
- District: Warren CSD - 7820
Source: MLS Now. This data may not be complete. We recommend contacting the local school district to confirm school assignments for this home.
Sell for more on Zillow
Get a Zillow Showcase℠ listing at no additional cost and you could sell for .
$96,700
2% more
+$1,934
With Zillow Showcase(estimated)
$98,634
Sell for more on Zillow
Get a Zillow Showcase℠ listing at no additional cost and you could sell for .
$96,700
2% more
+$1,934
With Zillow Showcase(estimated)
$98,634
- Ohio
- Trumbull County
- Warren
- 44485
- 354 Tod Ave SW
