Welcome to this ranch-style condominium in the highly desirable Valleybrook Estates community—offering the perfect blend of style, comfort, and low-maintenance living in a scenic, amenity-rich setting. This unit features a recently remodeled kitchen with solid surface countertops, stainless steel appliances, and custom tile backsplash. Step inside to an open-concept living and dining area filled with natural light, creating an inviting space for both relaxing and entertaining with luxury vinyl plank and replacement windows throughout. From the living room or the primary bedroom, step outside to your private stamped concrete patio—perfect for outdoor dining, peaceful morning coffee, or simply enjoying the tranquil surroundings. Monthly condo fees include water, trash, exterior maintenance, lawn care, and snow removal. Plus, on-site maintenance services are available at just $52.50/hour, providing added peace of mind and convenience. Valleybrook Estates features outstanding community amenities: an outdoor pool, clubhouse, bocce court, walking trails, and 68 acres of beautifully landscaped grounds. This prime location is just minutes from shopping, dining, parks, medical facilities, schools, and major highways. Please note: this unit must be owner-occupied. Don’t miss the opportunity to own this turnkey home in a vibrant, well-maintained community. Schedule your private showing today!
Sold for $318,000
$318,000
354 Valleybrook Dr, Lancaster, PA 17601
3beds
1,392sqft
Townhouse
Built in 1974
-- sqft lot
$325,000 Zestimate®
$228/sqft
$2,047 Estimated rent
Home value
$325,000
$306,000 - $345,000
$2,047/mo
Zestimate® history
Owner options
List your home for rent
$2,047/mo
Rent Zestimate®
Find your next renter with Zillow Rental Manager. Plus, with online applications, you can quickly screen prospective tenants – for free.
$2,047/mo
Rent Zestimate®
Refinance and save
$2,088/mo
Est. payment
Refinancing to a lower rate could help reduce your monthly payments and save thousands over the life of the loan.
$2,088/mo
Est. payment
Explore your selling options
Work with a Zillow partner agent
Leverage their expertise and Zillow's premium Showcase listings to get your home seen by more buyers.
Get startedList with your own agent
Get your home in front of millions of buyers by listing it on Zillow.
Learn how to do itSell it yourself
Take full control of how buyers see your home on Zillow by listing For Sale by Owner (FSBO).
List your homeWhat's special
Outdoor poolNatural lightWalking trailsRecently remodeled kitchenCustom tile backsplashSolid surface countertopsLuxury vinyl plank
Zillow last checked:
Listing updated:
Listed by:
Jeremy Ganse 717-208-0789,
RE/MAX SmartHub Realty
Bought with:
Wendy Stauffer, RS203936L
Kingsway Realty - Ephrata
Source: Bright MLS,MLS#: PALA2079794
Facts & features
Interior
Bedrooms & bathrooms
- Bedrooms: 3
- Bathrooms: 2
- Full bathrooms: 2
- Main level bathrooms: 2
- Main level bedrooms: 3
Rooms
- Room types: Living Room, Dining Room, Primary Bedroom, Bedroom 2, Bedroom 3, Kitchen, Laundry, Primary Bathroom, Full Bath
Primary bedroom
- Features: Flooring - Carpet
- Level: Main
- Area: 192 Square Feet
- Dimensions: 16 X 12
Bedroom 2
- Features: Flooring - Carpet
- Level: Main
- Area: 99 Square Feet
- Dimensions: 11 X 9
Bedroom 3
- Features: Flooring - Carpet
- Level: Main
- Area: 154 Square Feet
- Dimensions: 14 X 11
Primary bathroom
- Features: Flooring - Ceramic Tile
- Level: Main
- Area: 54 Square Feet
- Dimensions: 9 X 6
Dining room
- Features: Flooring - Luxury Vinyl Plank
- Level: Main
- Area: 130 Square Feet
- Dimensions: 13 X 10
Other
- Features: Flooring - Ceramic Tile
- Level: Main
- Area: 40 Square Feet
- Dimensions: 8 X 5
Kitchen
- Features: Kitchen - Gas Cooking, Flooring - Luxury Vinyl Plank
- Level: Main
- Area: 108 Square Feet
- Dimensions: 12 X 9
Laundry
- Features: Flooring - Luxury Vinyl Plank
- Level: Main
- Area: 40 Square Feet
- Dimensions: 8 X 5
Living room
- Features: Flooring - Luxury Vinyl Plank
- Level: Main
- Area: 182 Square Feet
- Dimensions: 14 X 13
Heating
- Forced Air, Natural Gas
Cooling
- Central Air, Electric
Appliances
- Included: Dishwasher, Disposal, Refrigerator, Washer, Dryer, Stainless Steel Appliance(s), Gas Water Heater
- Laundry: Main Level, Laundry Room
Features
- Primary Bath(s), Ceiling Fan(s)
- Flooring: Carpet, Vinyl, Tile/Brick
- Has basement: No
- Has fireplace: No
Interior area
- Total structure area: 1,395
- Total interior livable area: 1,392 sqft
- Finished area above ground: 1,392
- Finished area below ground: 0
Property
Parking
- Total spaces: 2
- Parking features: Paved, Permit Included, Off Site
Accessibility
- Accessibility features: 2+ Access Exits
Features
- Levels: One
- Stories: 1
- Patio & porch: Patio
- Exterior features: Sidewalks, Street Lights, Tennis Court(s), Lighting
- Pool features: Community
Details
- Additional structures: Above Grade, Below Grade
- Parcel number: 3902385310354
- Zoning: RES
- Special conditions: Standard
Construction
Type & style
- Home type: Townhouse
- Architectural style: Ranch/Rambler
- Property subtype: Townhouse
Materials
- Brick, Masonry
- Foundation: Slab
- Roof: Pitched,Architectural Shingle
Condition
- Excellent
- New construction: No
- Year built: 1974
Utilities & green energy
- Electric: 60 Amp Service
- Sewer: Public Sewer
- Water: Public
- Utilities for property: Cable Connected
Community & HOA
Community
- Features: Pool
- Condo and coop fee: $298 monthly
- Subdivision: None Available
HOA
- Has HOA: No
- Amenities included: Clubhouse, Common Grounds, Pool
- Services included: Common Area Maintenance, Maintenance Structure, Maintenance Grounds, Snow Removal, Trash, Water
- HOA name: Valleybrook Estates
Location
- Region: Lancaster
- Municipality: MANHEIM TWP
Financial & listing details
- Price per square foot: $228/sqft
- Tax assessed value: $133,300
- Annual tax amount: $3,009
- Date on market: 11/22/2025
- Listing agreement: Exclusive Right To Sell
- Listing terms: Conventional,Cash
- Inclusions: Washer, Dryer, And Refrigerator
- Ownership: Condominium
Price history
| Date | Event | Price |
|---|---|---|
| 1/14/2026 | Sold | $318,000-2.2%$228/sqft |
Source:  Bright MLS #PALA2079794 Report a problem Bright MLS #PALA2079794 Report a problem | ||
| 12/16/2025 | Pending sale | $325,000$233/sqft |
Source: Bright MLS #PALA2079794 Report a problem | ||
| 11/22/2025 | Listed for sale | $325,000+89%$233/sqft |
Source: Bright MLS #PALA2079794 Report a problem | ||
| 6/9/2017 | Sold | $172,000+4.2%$124/sqft |
Source: Public Record Report a problem | ||
| 11/17/2005 | Sold | $165,000$119/sqft |
Source: Public Record Report a problem | ||
Public tax history
| Year | Property taxes | Tax assessment |
|---|---|---|
| 2026 | $3,149 +6.5% | $133,300 |
| 2025 | $2,958 +2.5% | $133,300 |
| 2024 | $2,884 +2.7% | $133,300 |
| 2023 | $2,809 +1.7% | $133,300 |
| 2022 | $2,762 | $133,300 |
| 2021 | $2,762 +318.9% | $133,300 |
| 2020 | $659 -75.3% | $133,300 |
| 2019 | $2,674 +305.6% | $133,300 |
| 2018 | $659 -78.4% | $133,300 +11.4% |
| 2016 | $3,046 +43.5% | $119,700 |
| 2015 | $2,123 | $119,700 |
| 2014 | $2,123 | $119,700 |
| 2013 | -- | $119,700 |
| 2012 | -- | $119,700 |
| 2011 | -- | $119,700 |
| 2010 | -- | $119,700 |
| 2009 | -- | $119,700 |
| 2007 | -- | $119,700 |
| 2006 | -- | $119,700 |
| 2005 | -- | $119,700 +22.9% |
| 2004 | -- | $97,400 |
| 2003 | -- | $97,400 |
| 2002 | -- | $97,400 |
| 2000 | -- | $97,400 |
Find assessor info on the county website
Neighborhood: 17601
Nearby homes
- $119,7003 bd2 ba1.3k sqft354 Valleybrook Dr, Lancaster, PA 17601Off Market
- $119,7003 bd2 ba1.3k sqft354 Valleybrook Dr, Lancaster, PA 17601Off Market
- $301,0003 bd2 ba1.2k sqft353 Valleybrook Dr, Lancaster, PA 17601Off Market
- $307,3003 bd2 ba1.3k sqft355 Valleybrook Dr, Lancaster, PA 17601Off Market
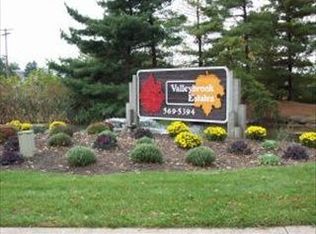
- $311,4003 bd2 ba1.2k sqft352 Valleybrook Dr, Lancaster, PA 17601Off Market
- $265,0003 bd2 ba1.3k sqft351 Valleybrook Dr, Lancaster, PA 17601Sold
- $296,4003 bd2 ba1.3k sqft350 Valleybrook Dr, Lancaster, PA 17601Off Market
- $289,4002 bd2 ba1.2k sqft349 Valleybrook Dr, Lancaster, PA 17601Off Market
Nearby schools
GreatSchools rating
- 9/10Landis Run Intermediate SchoolGrades: 5-6Distance: 0.5 mi
- 7/10Manheim Twp Middle SchoolGrades: 7-8Distance: 1 mi
- 8/10Manheim Twp High SchoolGrades: 9-12Distance: 0.9 mi
Schools provided by the listing agent
- Elementary: Nitrauer
- Middle: Manheim Township
- High: Manheim Township
- District: Manheim Township
Source: Bright MLS. This data may not be complete. We recommend contacting the local school district to confirm school assignments for this home.
Sell for more on Zillow
Get a Zillow Showcase℠ listing at no additional cost and you could sell for .
$325,000
2% more
+$6,500
With Zillow Showcase(estimated)
$331,500
Sell for more on Zillow
Get a Zillow Showcase℠ listing at no additional cost and you could sell for .
$325,000
2% more
+$6,500
With Zillow Showcase(estimated)
$331,500
- Pennsylvania
- Lancaster County
- Lancaster
- 17601
- 354 Valleybrook Dr
