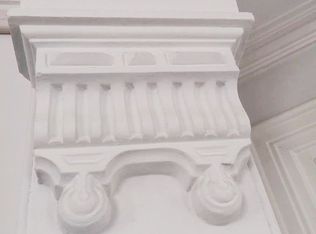
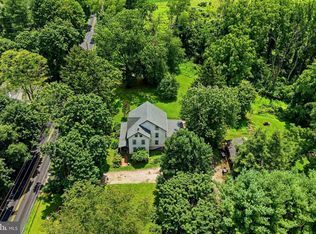
Welcome to this distinctive Victorian-era property in Chester Heights Borough, offering a rare combination of historic character, flexible living space and approximately 4 acres with building potential. Located in highly regarded Garnet Valley School District, this unique property offers a variety of possibilities for a homeowner, extended family, or buyer looking for additional opportunity. The home features 1.5 bathrooms and six separate rooms that offer the flexibility to be used as bedrooms, offices, sitting rooms, or other living spaces, depending on the buyer's needs. Additional spaces include a library, a spacious meeting/dining room, charming parlor, separate office , and shop area. The shop could also be utilized as a mudroom, hobby space, or storage area. Recent Improvements include a new heater and water heater installed in 2025. The expansive 4-acre parcel offers privacy, space, and potential for future development, subject to applicable zoning and approvals. Whether you're looking to restore and make this historic home your own or exploring the possibilities the property may offer, this is a truly unique opportunity in Chester Heights Borough. Property is being sold as-is. Buyer is responsible for performing their own due diligence regarding any potential subdivision, expansion, development, or other intended use of the property, including verifying all requirements with Chester Heights Borough and any other applicable authorities. Buyer is responsible for obtaining the Chester Heights borough resale certificate and any required documentation.
Pending
$899,900
354 Valleybrook Rd, Glen Mills, PA 19342
6beds
2,900sqft
Single Family Residence
Built in 1870
-- sqft lot
$904,200 Zestimate®
$310/sqft
$-- HOA
What's special
Charming parlorHistoric characterSeparate officeSix separate roomsShop areaFlexible living space
- 14 days
- 725
- 17
Zillow last checked:
Listing updated:
Listed by:
Alisha Dauber 610-812-3525,
Long & Foster Real Estate, Inc. (610) 892-8300,
Co-Listing Agent: Karen M Dauber 610-299-1755,
Long & Foster Real Estate, Inc.
Source: Bright MLS,MLS#: PADE2123636
Facts & features
Interior
Bedrooms & bathrooms
- Bedrooms: 6
- Bathrooms: 2
- Full bathrooms: 1
- 1/2 bathrooms: 1
- Main level bathrooms: 2
- Main level bedrooms: 6
Heating
- Other, Oil
Cooling
- None
Appliances
- Included: Electric Water Heater
Features
- Basement: Unfinished
- Number of fireplaces: 1
Interior area
- Total structure area: 2,900
- Total interior livable area: 2,900 sqft
- Finished area above ground: 2,900
Property
Parking
- Parking features: Driveway
- Has uncovered spaces: Yes
Accessibility
- Accessibility features: None
Features
- Levels: Three
- Stories: 3
- Patio & porch: Porch, Roof, Deck
- Pool features: None
Details
- Additional structures: Above Grade
- Parcel number: 06000008800
- Zoning: R-1
- Zoning description: Delaware County has zoning listed as commercial however Chester Heights Borough has it listed as Residential-1
- Special conditions: Standard
Construction
Type & style
- Home type: SingleFamily
- Architectural style: Colonial
- Property subtype: Single Family Residence
Materials
- Other
- Foundation: Concrete Perimeter
Condition
- New construction: No
- Year built: 1870
Utilities & green energy
- Sewer: On Site Septic
- Water: Well
Community & HOA
Community
- Subdivision: None Available
HOA
- Has HOA: No
Location
- Region: Glen Mills
- Municipality: CHESTER HEIGHTS BORO
Financial & listing details
- Price per square foot: $310/sqft
- Tax assessed value: $505,260
- Annual tax amount: $13,041
- Date on market: 9/23/2026
- Listing agreement: Exclusive Right To Sell
- Ownership: Fee Simple
Estimated market value
$904,200
$859,000 - $949,000
$4,375/mo
Price history
| Date | Event | Price |
|---|---|---|
| 9/27/2026 | Pending sale | $899,900$310/sqft |
Source:  Bright MLS #PADE2123636 Report a problem Bright MLS #PADE2123636 Report a problem | ||
| 9/23/2026 | Listed for sale | $899,900$310/sqft |
Source: Bright MLS #PADE2123636 Report a problem | ||
Public tax history
| Year | Property taxes | Tax assessment |
|---|---|---|
| 2026 | $12,689 +5.6% | $505,260 |
| 2025 | $12,013 +4.7% | $505,260 |
| 2024 | $11,474 +2.4% | $505,260 |
| 2023 | $11,200 +1.6% | $505,260 |
| 2022 | $11,024 0% | $505,260 |
| 2021 | $11,024 +883.2% | $505,260 +146.1% |
| 2020 | $1,121 -85.9% | $205,330 |
| 2019 | $7,973 +1.3% | $205,330 |
| 2018 | $7,871 +598.5% | $205,330 |
| 2017 | $1,127 | $205,330 |
| 2016 | $1,127 -2% | $205,330 |
| 2015 | $1,150 | $205,330 |
| 2014 | $1,150 +4.9% | $205,330 |
| 2013 | $1,097 +0.8% | $205,330 |
| 2012 | $1,088 +2.3% | $205,330 |
| 2011 | $1,064 +2% | $205,330 |
| 2010 | $1,042 +7.5% | $205,330 |
| 2009 | $970 | $205,330 |
| 2008 | $970 +8.3% | $205,330 |
| 2007 | $895 -2% | $205,330 |
| 2006 | $914 | $205,330 |
| 2005 | $914 | $205,330 |
| 2004 | $914 +8.5% | $205,330 |
| 2003 | $842 +7.9% | $205,330 |
| 2002 | $780 | $205,330 |
| 2000 | $780 | $205,330 |
Find assessor info on the county website
Monthly payment
Est. payment
Payment breakdown
Explore the cost of this home by adjusting the details. Changes won't be saved.Climate risks
Neighborhood: 19342
Nearby schools
Schools provided by the listing agent
- District: Garnet Valley
Source: Bright MLS. This data may not be complete. We recommend contacting the local school district to confirm school assignments for this home.
- $1,127,6006 bd2 ba4.2k sqft360 Valleybrook Rd, Glen Mills, PA 19342Off Market
- $--2 bd1 ba-- sqft765 Baltimore Pike APT 2A, Glen Mills, PA 19342Off Market
- $620,2002 bd1 ba-- sqft765 Baltimore Pike APT 2B, Glen Mills, PA 19342Off Market
- $764,9003 bd2 ba3.3k sqft64 Hunters Ln, Glen Mills, PA 19342Off Market
Similar homes

- $899,0005 bd2 ba2.3k sqft1208 Valley Rd, Glen Mills, PA 19342For Sale
 MLS ID #PADE2119952, Lewis Esposito, RE/MAX Preferred - Newtown Square. Bright MLS
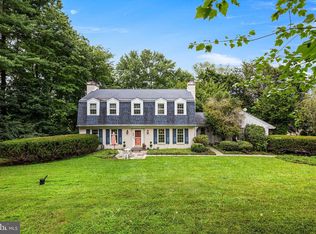
 - $950,0005 bd4 ba3.1k sqft329 Ivy Mills Rd, Glen Mills, PA 19342For Sale
 MLS ID #PADE2105164, Holly Gross, BHHS Fox & Roach-West Chester. Bright MLS
 - $750,0004 bd3 ba3.4k sqft140 Governor Markham Dr, Glen Mills, PA 19342For Sale
 MLS ID #PADE2123666, Christine Bonanno, EXP Realty, LLC. Bright MLS
 - $899,0005 bd4 ba3.2k sqft1012 Robin Dr, West Chester, PA 19382For Sale
 MLS ID #PACT2133626, Marsia Seydoux, Long & Foster Real Estate, Inc.. Bright MLS
 - $925,0006 bd5 ba4.3k sqft17 McIlvain Dr, Downingtown, PA 19335For SaleMLS ID #PACT2136786, Alison Saunders, RE/MAX Preferred - Malvern. Bright MLS
- $688,0005 bd4 ba2.3k sqft630 Mount Alverno Rd, Media, PA 19063For SaleMLS ID #PADE2120960, Pia Arellano, Keller Williams Real Estate - Media. Bright MLS
- $700,0005 bd3 ba2.7k sqft515 Moylan Ave, Media, PA 19063For SaleMLS ID #PADE2123720, Brooke Penders, Coldwell Banker Realty. Bright MLS
- $500,0006 bd2 ba3.2k sqft9 Wooded Ln, Media, PA 19063For SaleMLS ID #PADE2123002, Amy Fizzano Krauter, Fizzano Family of Associates LLC. Bright MLS
- $699,0006 bd2 ba2.9k sqft1851 W Marshall St, Norristown, PA 19403For SaleMLS ID #PAMC2191374, Tracey Vawter, BHHS Fox & Roach-Collegeville. Bright MLS
- $898,0006 bd3 ba2.2k sqft444 Haverford Ave, Narberth, PA 19072For SaleMLS ID #PAMC2192362, Monica Doyle, Keller Williams Main Line. Bright MLS
- $1,010,0005 bd4 ba3.4k sqft135 Summit Rd, Malvern, PA 19355For SaleMLS ID #PACT2131698, Nikki Hartshorn, Coldwell Banker Realty. Bright MLS
- $575,0003 bd2 ba1.5k sqft1819 Larkin Rd, Upper Chichester, PA 19061For SaleMLS ID #PADE2122124, Cheryl Smith, Century 21 The Real Estate Store. Bright MLS
- $1,050,0006 bd-- ba2.6k sqft239 Kenyon Ave, Swarthmore, PA 19081For SaleMLS ID #PADE2122830, Philip Breen, CG Realty, LLC. Bright MLS
- $789,9004 bd4 ba2.7k sqft2949 Lovell Ave, Broomall, PA 19008For SaleMLS ID #PADE2121404, Derek Ducky Ryan, Keller Williams Real Estate -Exton. Bright MLS
- $1,149,0005 bd4 ba3.1k sqft15 Crest Ln, Swarthmore, PA 19081For SaleMLS ID #PADE2116746, John McFadden, RE/MAX Hometown Realtors. Bright MLS
- $650,0004 bd2 ba2.1k sqft1325 S New St, West Chester, PA 19382For SaleMLS ID #PACT2124154, Donna Albert, Live Oaks Realty, Inc.. Bright MLS
- $699,9003 bd2 ba2.5k sqft679 Spencer Rd, Avondale, PA 19311For SaleMLS ID #PACT2134890, Holly Gross, BHHS Fox & Roach-West Chester. Bright MLS
- $875,0004 bd3 ba3.6k sqft3141 Spring Mill Rd, Plymouth Meeting, PA 19462For SaleMLS ID #PAMC2192244, Christie Jones, BHHS Fox & Roach-Chestnut Hill. Bright MLS
- $950,0004 bd3 ba2.7k sqft121 S Walnut St E, West Chester, PA 19382For SaleMLS ID #PACT2135516, Bob Frame, Coldwell Banker Realty. Bright MLS
- $575,0003 bd2 ba1.7k sqft3558 Sawmill Rd, Newtown Square, PA 19073For SaleMLS ID #PADE2122708, Meghan Chorin, Compass RE. Bright MLS
