Skip main navigation
Sold for $650,000
  • $650,000

    354 VENETIAN PALMS BOULEVARD, NEW SMYRNA BEACH, FL 32168

    3beds
    1,926sqft
    Single Family Residence
    Built in 2021
    7,814 Square Feet Lot
    $653,700 Zestimate®
    $337/sqft
    $3,394 Estimated rent

    Home value

    $653,700

    $595,000 - $719,000

    $3,394/mo

    Zestimate® history
    Loading
    Loading...

    Owner options

    List your home for rent

    $3,394/mo

    Rent Zestimate®

    Find your next renter with Zillow Rental Manager. Plus, with online applications, you can quickly screen prospective tenants – for free.

    Learn more

    $3,394/mo

    Rent Zestimate®

    Refinance and save

    $4,561/mo

    Est. payment

    Refinancing to a lower rate could help reduce your monthly payments and save thousands over the life of the loan.

    See today's rates

    $4,561/mo

    Est. payment

    Explore your selling options

    Work with a Zillow partner agent

    Leverage their expertise and Zillow's premium Showcase listings to get your home seen by more buyers.

    Get started

    List with your own agent

    Get your home in front of millions of buyers by listing it on Zillow.

    Learn how to do it

    Sell it yourself

    Take full control of how buyers see your home on Zillow by listing For Sale by Owner (FSBO).

    List your home

    What's special

    Oversized fireplaceSolar heatingFull three-car garageTinted east-facing windowsBonus roomWraparound granite countertopsSaltwater system
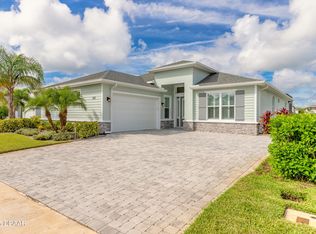
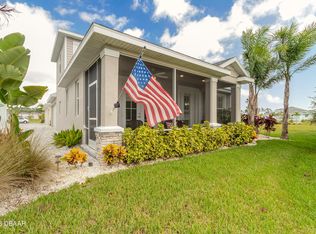
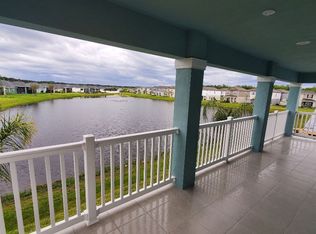
    Here is your chance to discover a home that truly has it all. With a full three-car garage with brand new never used epoxy floors, beautiful landscape lighting, and tinted east-facing windows, the curb appeal is just the beginning. Step inside to find a built-in entertainment center with an oversized fireplace, crown molding in the main living space, and a kitchen with a stylish tile backsplash. The kitchen also boasts a corner pantry upgraded to a full chef's pantry with butcher block countertops, outlets, and under-counter lighting. The primary suite features a tray ceiling and a luxurious bathroom with dual shower heads, including an oversized rainfall shower, and a completely built-in walk-in closet. A bonus room can serve as a fourth bedroom or office. Outdoors, enjoy the show-stopping outdoor kitchen and living area under a 12-foot high covered lanai with drop-down sunshades. The space includes wraparound granite countertops, a built-in grill, and lush bamboo landscaping for privacy. The custom pool features a pebble finish, sun shelf, swim-up bar stools, saltwater system, and solar heating—all under a screened enclosure. The property also features a non-buildable common area next door for added privacy, and the backyard is designed for low maintenance with artificial turf and shell. Plus, a built-in transfer switch in the garage makes it easy to hook up a generator to power the whole house. Come see why 354 Venetian Palms Boulevard is the perfect blend of luxury and comfort!

    Zillow last checked:

    Listing updated:

    Listed by:

    Ross Wiley 386-690-5811,

    THE KEYES COMPANY 386-428-5723

    Bought with:

    Carl Vasile, 3240095

    EXIT REAL ESTATE PROPERTY SOL

    Jane Radell, 3338022

    EXIT REAL ESTATE PROPERTY SOL

    Source: Stellar MLS,MLS#: NS1086152MLS LogoOriginating MLS: New Smyrna Beach Board of Realtors

    Facts & features

    Interior

    Bedrooms & bathrooms
    • Bedrooms: 3
    • Bathrooms: 2
    • Full bathrooms: 2
    Primary bedroom
    • Features: Walk-In Closet(s)
    • Level: First
    • Area: 221 Square Feet
    • Dimensions: 17x13
    Bedroom 2
    • Features: Built-in Closet
    • Level: First
    • Area: 195 Square Feet
    • Dimensions: 15x13
    Bathroom 3
    • Features: Built-in Closet
    • Level: First
    • Area: 195 Square Feet
    • Dimensions: 15x13
    Bonus room
    • Features: No Closet
    • Level: First
    • Area: 195 Square Feet
    • Dimensions: 15x13
    Kitchen
    • Features: Pantry
    • Level: First
    Living room
    • Level: First
    • Area: 390 Square Feet
    • Dimensions: 15x26
    Heating
    • Central
    Cooling
    • Central Air
    Appliances
    • Included: Dishwasher, Disposal, Electric Water Heater, Microwave, Range, Refrigerator, Touchless Faucet
    • Laundry: Electric Dryer Hookup, Inside, Laundry Room
    Features
    • Built-in Features, Ceiling Fan(s), High Ceilings, Open Floorplan, Split Bedroom, Tray Ceiling(s), Walk-In Closet(s)
    • Flooring: Vinyl
    • Doors: French Doors, Outdoor Grill, Outdoor Kitchen, Outdoor Shower
    • Windows: Window Treatments
    • Has fireplace: Yes
    • Fireplace features: Electric, Insert
    Interior area
    • Total structure area: 3,140
    • Total interior livable area: 1,926 sqft

    Property

    Parking
    • Total spaces: 3
    • Parking features: Garage - Attached
    • Attached garage spaces: 3
    Features
    • Levels: One
    • Stories: 1
    • Exterior features: Irrigation System, Outdoor Grill, Outdoor Kitchen, Outdoor Shower, Rain Gutters, Sidewalk
    • Has private pool: Yes
    • Pool features: Gunite, Salt Water, Screen Enclosure, Solar Heat
    Lot
    • Size: 7,814 Square Feet
    • Features: Corner Lot
    Details
    • Parcel number: 731705004650
    • Zoning: R
    • Special conditions: None

    Construction

    Type & style
    • Home type: SingleFamily
    • Property subtype: Single Family Residence
    Materials
    • Block
    • Foundation: Slab
    • Roof: Shingle
    Condition
    • New construction: No
    • Year built: 2021
    Details
    • Builder name: Johnson Group

    Utilities & green energy

    • Sewer: Public Sewer
    • Water: None
    • Utilities for property: Fiber Optics, Sewer Connected, Underground Utilities, Water Connected

    Community & HOA

    Community
    • Features: Golf Carts OK, Golf, Playground, Pool, Restaurant, Sidewalks, Tennis Court(s)
    • Pet fee: $0 monthly
    • Subdivision: PALMS PH 4
    HOA
    • Has HOA: Yes
    • Amenities included: Basketball Court, Golf Course, Park, Pickleball Court(s), Pool, Tennis Court(s), Trail(s)
    • HOA fee: $75 monthly
    • HOA name: Atmos Living/Erica Watson
    • HOA phone: 386-402-4449
    • Second HOA name: Venetian Bay
    Location
    • Region: New Smyrna Beach

    Financial & listing details

    • Price per square foot: $337/sqft
    • Tax assessed value: $482,737
    • Annual tax amount: $6,571
    • Date on market: 10/14/2025
    • Cumulative days on market: 52 days
    • Listing terms: Cash,Conventional,FHA,VA Loan
    • Ownership: Fee Simple
    • Total actual rent: 0
    • Road surface type: Asphalt

    Price history

    DateEventPrice
    2/25/2026Sold$650,000-2.1%$337/sqft
    Source: Stellar MLS #NS1086152 Report a problem
    1/7/2026Pending sale$664,000$345/sqft
    Source: Stellar MLS #NS1086152 Report a problem
    1/6/2026Price change$664,000-0.7%$345/sqft
    Source: Stellar MLS #NS1086152 Report a problem
    12/12/2025Price change$669,000-0.9%$347/sqft
    Source: Stellar MLS #NS1086152 Report a problem
    12/3/2025Listed for sale$675,000$350/sqft
    Source: The Keyes Company/Realtors #NS1086152 Report a problem
    12/3/2025Pending sale$675,000$350/sqft
    Source: The Keyes Company/Realtors #NS1086152 Report a problem
    12/3/2025Pending sale$675,000$350/sqft
    Source: The Keyes Company/Realtors #NS1086152 Report a problem
    12/3/2025Pending sale$675,000$350/sqft
    Source: The Keyes Company/Realtors #NS1086152 Report a problem
    12/3/2025Pending sale$675,000$350/sqft
    Source: The Keyes Company/Realtors #NS1086152 Report a problem
    12/3/2025Pending sale$675,000$350/sqft
    Source: The Keyes Company/Realtors #NS1086152 Report a problem
    12/3/2025Pending sale$675,000$350/sqft
    Source: The Keyes Company/Realtors #NS1086152 Report a problem
    12/3/2025Pending sale$675,000$350/sqft
    Source: The Keyes Company/Realtors #NS1086152 Report a problem
    12/2/2025Listed for sale$675,000$350/sqft
    Source: Stellar MLS #NS1086152 Report a problem
    11/10/2025Pending sale$675,000$350/sqft
    Source: The Keyes Company/Realtors #NS1086152 Report a problem
    11/10/2025Listed for sale$675,000$350/sqft
    Source: The Keyes Company/Realtors #NS1086152 Report a problem
    11/10/2025Pending sale$675,000$350/sqft
    Source: Stellar MLS #NS1086152 Report a problem
    10/31/2025Price change$675,000-1.5%$350/sqft
    Source: Stellar MLS #NS1086152 Report a problem
    10/14/2025Listed for sale$685,000+59.1%$356/sqft
    Source: Stellar MLS #NS1086152 Report a problem
    10/18/2021Sold$430,650$224/sqft
    Source: Public Record Report a problem

    Public tax history

    YearProperty taxesTax assessment
    2025$6,614 +0.7%$439,628 +2.9%
    2024$6,571 -6.2%$427,239 +5.5%
    2023$7,005 +3.2%$404,791 +2%
    2022$6,789 $396,830 +1045.3%
    2021-- $34,650 +10%
    2020$561 $31,500
    Find assessor info on the county website

    Neighborhood: North Village

    Nearby schools

    GreatSchools rating
    Get a cash offer in 3 minutes
    Find out how much your home could sell for in as little as 3 minutes with a no-obligation cash offer.
    Estimated market value
    $653,700
    Get a cash offer in 3 minutes
    Find out how much your home could sell for in as little as 3 minutes with a no-obligation cash offer.
    Estimated market value
    $653,700