Skip main navigation
Closed
  • Listed by: Redfin Corporation • Kevin L Barnett • Contact: 314-267-4360
    Bought with: RE/MAX Preferred
    $330,000

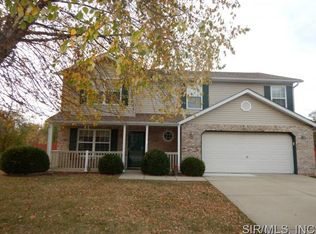
    354 Vermillion Dr, O Fallon, IL 62269

    3beds
    2,717sqft
    Single Family Residence
    Built in 2000
    0.3 Acres Lot
    $380,700 Zestimate®
    $121/sqft
    $2,769 Estimated rent

    Home value

    $380,700

    $362,000 - $400,000

    $2,769/mo

    Zestimate® history
    Loading
    Loading...

    Owner options

    List your home for rent

    $2,769/mo

    Rent Zestimate®

    Find your next renter with Zillow Rental Manager. Plus, with online applications, you can quickly screen prospective tenants – for free.

    Learn more

    $2,769/mo

    Rent Zestimate®

    Refinance and save

    $2,324/mo

    Est. payment

    Refinancing to a lower rate could help reduce your monthly payments and save thousands over the life of the loan.

    See today's rates

    $2,324/mo

    Est. payment

    Explore your selling options

    Work with a Zillow partner agent

    Leverage their expertise and Zillow's premium Showcase listings to get your home seen by more buyers.

    Get started

    List with your own agent

    Get your home in front of millions of buyers by listing it on Zillow.

    Learn how to do it

    Sell it yourself

    Take full control of how buyers see your home on Zillow by listing For Sale by Owner (FSBO).

    List your home

    What's special

    Wood burning fireplaceHome theaterSpacious great roomVaulted ceilingLarge deckDual sinksLarge closet
    Meticulously maintained 3 Bedroom home in a great location! You will love the spacious great room with vaulted ceiling and a wood burning fireplace leading to the dining and kitchen area. The primary bedroom features a large closet and a full bath with dual sinks, ceiling to tub tiled shower and a conveniently built-in storage area. Just down the hall, you will find the remining 2 bedrooms. The newly remodeled lower level features a home theater and an additional full bathroom. There is also lots of storage space. The large fully fenced yard provides all the space for relaxing and lounging on the large deck. The HVAC is new indoor and out, just 1 year old Water heater and sump pump just 2 years old. Don't miss out on this opportunity!

    Zillow last checked:

    Listing updated:

    Listed by:

    Kevin L Barnett 314-267-4360,

    Redfin Corporation

    Bought with:

    Delores W Doussard, 471000433

    RE/MAX Preferred

    Source: MARIS,MLS#: 23047223MLS LogoOriginating MLS: St. Louis Association of REALTORS

    Facts & features

    Interior

    Bedrooms & bathrooms
    • Bedrooms: 3
    • Bathrooms: 3
    • Full bathrooms: 3
    • Main level bathrooms: 2
    • Main level bedrooms: 3
    Heating
    • Natural Gas, Forced Air
    Cooling
    • Ceiling Fan(s), Central Air, Electric
    Appliances
    • Included: Dishwasher, Microwave, Electric Range, Electric Oven, Refrigerator, Stainless Steel Appliance(s), Gas Water Heater
    • Laundry: Main Level
    Features
    • Kitchen/Dining Room Combo, Breakfast Bar, Breakfast Room, Pantry, Open Floorplan, Vaulted Ceiling(s), Walk-In Closet(s), Double Vanity, Shower, Entrance Foyer
    • Flooring: Hardwood
    • Doors: Panel Door(s), Pocket Door(s), Sliding Doors, Storm Door(s)
    • Windows: Insulated Windows
    • Basement: Full,Sump Pump
    • Number of fireplaces: 1
    • Fireplace features: Living Room, Wood Burning, Recreation Room
    Interior area
    • Total structure area: 2,717
    • Total interior livable area: 2,717 sqft
    • Finished area above ground: 1,517
    • Finished area below ground: 1,200

    Property

    Parking
    • Total spaces: 2
    • Parking features: Attached, Garage, Garage Door Opener
    • Attached garage spaces: 2
    Features
    • Levels: One
    • Patio & porch: Deck, Covered
    Lot
    • Size: 0.3 Acres
    • Features: Level
    Details
    • Parcel number: 0418.0304009
    • Special conditions: Standard

    Construction

    Type & style
    • Home type: SingleFamily
    • Architectural style: Ranch,Traditional
    • Property subtype: Single Family Residence
    Materials
    • Brick Veneer, Vinyl Siding
    Condition
    • Year built: 2000

    Utilities & green energy

    • Sewer: Public Sewer
    • Water: Public

    Community & HOA

    Community
    • Subdivision: At Lincoln Farm 1st Add
    Location
    • Region: O Fallon

    Financial & listing details

    • Price per square foot: $121/sqft
    • Tax assessed value: $96,725
    • Annual tax amount: $4,539
    • Date on market: 8/20/2023
    • Cumulative days on market: 26 days
    • Listing terms: Cash,Conventional,FHA,VA Loan,Relocation Property
    • Ownership: Private
    • Road surface type: Concrete

    Price history

    DateEventPrice
    9/28/2023Sold$330,000+1.5%$121/sqft
    Source: MARIS #23047223 Report a problem
    9/15/2023Pending sale$325,000$120/sqft
    Source: MARIS #23047223 Report a problem
    8/21/2023Contingent$325,000$120/sqft
    Source: MARIS #23047223 Report a problem
    8/20/2023Listed for sale$325,000+27.5%$120/sqft
    Source: MARIS #23047223 Report a problem
    5/28/2021Sold$255,000+8.6%$94/sqft
    Source: MARIS #21023682 Report a problem
    4/26/2021Pending sale$234,900$86/sqft
    Source: RE/MAX International #21023682 Report a problem
    4/23/2021Listed for sale$234,900+21.4%$86/sqft
    Source: RE/MAX International #21023682 Report a problem
    6/8/2018Sold$193,500-2%$71/sqft
    Source: Public Record Report a problem
    6/8/2018Listed for sale$197,500$73/sqft
    Source: RE/MAX Preferred #18030001 Report a problem
    4/22/2018Pending sale$197,500$73/sqft
    Source: RE/MAX Preferred #18030001 Report a problem
    4/18/2018Listed for sale$197,500+19%$73/sqft
    Source: RE/MAX Preferred #18030001 Report a problem
    5/19/2003Sold$166,000$61/sqft
    Source: Public Record Report a problem

    Public tax history

    YearProperty taxesTax assessment
    2024$6,249 +482.4%$96,725 +12.7%
    2023$1,073 $85,848 +8.8%
    2022-- $78,926 +19.4%
    2021$4,539 -4%$66,087 +2.1%
    2020$4,728 +2.6%$64,734 +3.5%
    2019$4,610 +131.3%$62,557 +3%
    2018$1,993 $60,741 +1.2%
    2017-- $60,047 +2.4%
    2016-- $58,645 +1.2%
    2014-- $57,967 +1.6%
    2013$4,744 $57,077 -1.6%
    2012-- $58,029 -13.3%
    2011-- $66,946 -1.9%
    2010-- $68,263
    2009-- $68,263
    2008-- $68,263 +8.5%
    2006-- $62,925 +7%
    2005$4,441 +8.4%$58,792 +6.8%
    2004$4,096 $55,049 +29.1%
    2003-- $42,640 +6.2%
    2002-- $40,154 +2.2%
    2001-- $39,282 +53.2%
    2000-- $25,639
    Find assessor info on the county website

    Neighborhood: 62269

    Nearby schools

    GreatSchools rating
    Schools provided by the listing agent
    • Elementary: Ofallon Dist 90
    • Middle: Ofallon Dist 90
    • High: Ofallon

    Source: MARIS. This data may not be complete. We recommend contacting the local school district to confirm school assignments for this home.

    Get a cash offer in 3 minutes
    Find out how much your home could sell for in as little as 3 minutes with a no-obligation cash offer.
    Estimated market value
    $380,700
    Get a cash offer in 3 minutes
    Find out how much your home could sell for in as little as 3 minutes with a no-obligation cash offer.
    Estimated market value
    $380,700