This newly built Craftsman-style residence seamlessly blends timeless charm with modern convenience, offering a perfect sanctuary for families and individuals alike. Nestled on a quiet street lined with grand oaks, this property is within walking distance to downtown shops and restaurants, as well as the Good Neighbor biking trail. This house features a unique design and thoughtful details at every turn, including salvaged architectural features.
Key Features:
Exterior: The curb appeal of this home is undeniable, with its distinctive Craftsman-style architecture paying homage to the area's rich architectural history. Raised on a traditional pier foundation with real lattice panels, plumbing is easily accessible.
Open Concept Floor Plan: Step inside to an airy and spacious open-concept living area with wood floors, large windows, and real wood trim. The living room features cathedral ceilings with a custom wood beam along the ridge.
Kitchen: The kitchen has new stainless steel appliances, a real wood topped center island surrounded with bead board, soft closing cabinet hardware, and a built-in wine rack.
Breakfast Nook: The custom built-in breakfast nook features a pecky cypress ceiling, a salvaged stained glass window, and a pass through to the kitchen with a wood post honed from a tree removed from the property.
Primary Suite: The primary suite offers a tranquil retreat with vaulted ceilings, a walk-in closet, and an en-suite bathroom with traditional finishes.
Bedrooms: Two additional bedrooms each have cathedral ceilings and custom features such as the beadboard closet doors.
Outdoor Living: The yard features mature trees for a comfortable, shady oasis.
Energy Efficiency: Built with sustainability in mind, this home features energy-efficient windows, a high-efficiency HVAC system, and a combination of foam and batt insulation.
Detached Garage: A custom detached garage creates a courtyard feeling in the yard, ready for a pool or patio.
Location: Located in a charming and well-established neighborhood, this home is just minutes from well-rated schools, local parks, shopping, dining, and entertainment options. Enjoy easy access to major highways, making commuting a breeze.
This is more than just a house—it's a lifestyle.
Don't miss out on the opportunity to own this unique Craftsman home. Schedule a private showing today and experience all the thoughtful details and beauty it has to offer!
Sold for $379,000
$379,000
354 Virginia Ave, Brooksville, FL 34601
3beds
--sqft
Single Family Residence
Built in 2024
0.3 Acres Lot
$303,600 Zestimate®
$--/sqft
$1,771 Estimated rent
Home value
$303,600
$288,000 - $319,000
$1,771/mo
Zestimate® history
Owner options
List your home for rent
$1,771/mo
Rent Zestimate®
Find your next renter with Zillow Rental Manager. Plus, with online applications, you can quickly screen prospective tenants – for free.
$1,771/mo
Rent Zestimate®
Refinance and save
$2,555/mo
Est. payment
Refinancing to a lower rate could help reduce your monthly payments and save thousands over the life of the loan.
$2,555/mo
Est. payment
Explore your selling options
Work with a Zillow partner agent
Leverage their expertise and Zillow's premium Showcase listings to get your home seen by more buyers.
Get startedList with your own agent
Get your home in front of millions of buyers by listing it on Zillow.
Learn how to do itSell it yourself
Take full control of how buyers see your home on Zillow by listing For Sale by Owner (FSBO).
List your homeWhat's special
Zillow last checked:
Listing updated:
Listed by:
Stephen K Hachey 813-642-6030,
Flat Fee MLS Realty
Bought with:
NON MEMBER
NON MEMBER
Source: HCMLS,MLS#: 2250322
Facts & features
Interior
Bedrooms & bathrooms
- Bedrooms: 3
- Bathrooms: 2
- Full bathrooms: 2
Primary bedroom
- Level: Main
- Area: 2086
- Dimensions: 14x149
Bedroom 1
- Level: Main
- Area: 81
- Dimensions: 9x9
Bathroom 2
- Level: Main
- Area: 81
- Dimensions: 9x9
Kitchen
- Level: Main
- Area: 117
- Dimensions: 9x13
Living room
- Level: Main
- Area: 234
- Dimensions: 18x13
Utility room
- Level: Main
- Area: 430
- Dimensions: 5x86
Heating
- Central, Electric, Heat Pump
Cooling
- Central Air
Appliances
- Included: Dishwasher, Microwave, Refrigerator, Tankless Water Heater, Other
- Laundry: In Unit
Features
- Built-in Features, Ceiling Fan(s), Open Floorplan, Walk-In Closet(s), Other
- Flooring: Wood
- Has fireplace: No
Interior area
- Total structure area: 0
Property
Parking
- Total spaces: 1
- Parking features: Garage
- Garage spaces: 1
Features
- Levels: One
- Stories: 1
- Patio & porch: Covered, Front Porch, Side Porch
- Exterior features: Other
- Fencing: Fenced
- Has view: Yes
- View description: Other
Lot
- Size: 0.3 Acres
- Features: Other
Details
- Parcel number: R22 222 19 3460 0030 0030
- Zoning: R1C
- Zoning description: Residential
- Special conditions: Standard
Construction
Type & style
- Home type: SingleFamily
- Architectural style: Other
- Property subtype: Single Family Residence
Materials
- Wood Siding, Other
- Roof: Metal
Condition
- New construction: Yes
- Year built: 2024
Utilities & green energy
- Electric: Underground
- Sewer: Public Sewer
- Water: Public
- Utilities for property: Other
Community & HOA
Community
- Subdivision: Saxons Sub Add To Brooksvl
HOA
- Has HOA: No
Location
- Region: Brooksville
Financial & listing details
- Tax assessed value: $22,913
- Annual tax amount: $488
- Date on market: 12/6/2024
- Listing terms: Cash,Conventional,FHA,VA Loan,Other
- Road surface type: Paved
Price history
| Date | Event | Price |
|---|---|---|
| 2/9/2025 | Listing removed | $3,000 |
Source: Stellar MLS #TB8334834 Report a problem | ||
| 1/3/2025 | Listed for rent | $3,000 |
Source: Stellar MLS #TB8334834 Report a problem | ||
| 12/20/2024 | Sold | $379,000 |
Source:  HCMLS #2250322 Report a problem HCMLS #2250322 Report a problem | ||
| 12/10/2024 | Pending sale | $379,000 |
Source: HCMLS #2250322 Report a problem | ||
| 12/6/2024 | Listed for sale | $379,000+3345.5% |
Source: HCMLS #2250322 Report a problem | ||
| 1/12/2018 | Sold | $11,000-15.4% |
Source: Public Record Report a problem | ||
| 9/29/2017 | Listing removed | $12,995 |
Source: Steve Fielder #25081785 Report a problem | ||
| 9/6/2017 | Listed for sale | $12,9950% |
Source: Steve Fielder #25081785 Report a problem | ||
| 3/29/2001 | Sold | $13,000 |
Source: Public Record Report a problem | ||
Public tax history
| Year | Property taxes | Tax assessment |
|---|---|---|
| 2025 | $647 +32.6% | $22,913 +54.2% |
| 2024 | $488 +3.8% | $14,863 +10% |
| 2023 | $470 +20.3% | $13,512 +10% |
| 2022 | $391 +38.8% | $12,284 +10% |
| 2021 | $282 +3.4% | $11,167 |
| 2020 | $272 +9% | $11,167 |
| 2019 | $250 +5.1% | $11,167 +1.3% |
| 2018 | $238 -37.7% | $11,022 |
| 2017 | $382 | $11,022 |
| 2016 | $382 +2.6% | $11,022 |
| 2015 | $372 +12.7% | $11,022 |
| 2014 | $330 +31.7% | $11,022 |
| 2013 | $251 +3.7% | $11,022 |
| 2012 | $242 +2.6% | $11,022 |
| 2011 | $236 | $11,022 -5% |
| 2010 | -- | $11,602 -11.1% |
| 2009 | $276 -11.2% | $13,052 -10% |
| 2008 | $311 -31.2% | $14,502 -20% |
| 2006 | $452 | $18,128 +25% |
| 2005 | -- | $14,502 +13.3% |
| 2004 | $342 -1.1% | $12,805 |
| 2003 | $346 -0.7% | $12,805 |
| 2002 | $348 +0.9% | $12,805 |
| 2001 | $345 -1.1% | $12,805 |
| 2000 | $349 | $12,805 |
Find assessor info on the county website
Neighborhood: 34601
Nearby homes
- $279,0003 bd2 ba1.5k sqft320 Virginia Ave, Brooksville, FL 34601Off Market

- $125,8002 bd1 ba780 sqft315 S Main St, Brooksville, FL 34601Off Market
- $182,1002 bd1 ba1.1k sqft313 S Main St, Brooksville, FL 34601Off Market
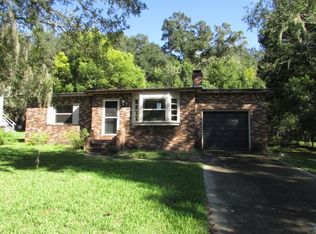
- $130,7538,712 Square Feet408 Virginia Ave, Brooksville, FL 34601Off Market

- $485,9003 bd3 ba2.8k sqft407 S Main St, Brooksville, FL 34601Off Market
- $333,900-- bd2 ba2.6k sqft309 S Main St, Brooksville, FL 34601Off Market
- $234,8002 bd1 ba1.1k sqft18 Lulu St, Brooksville, FL 34601Off Market
- $246,900-- bd2 ba1.8k sqft301 S Main St, Brooksville, FL 34601Off Market
Nearby schools
GreatSchools rating
- 3/10Brooksville Elementary SchoolGrades: PK-5Distance: 1.1 mi
- 2/10Hernando High SchoolGrades: PK,6-12Distance: 1 mi
- 5/10D. S. Parrott Middle SchoolGrades: 6-8Distance: 3.2 mi
Schools provided by the listing agent
- Elementary: Brooksville
- Middle: Parrott
- High: Hernando
Source: HCMLS. This data may not be complete. We recommend contacting the local school district to confirm school assignments for this home.
Get a cash offer in 3 minutes
Find out how much your home could sell for in as little as 3 minutes with a no-obligation cash offer.
Estimated market value
$303,600
Get a cash offer in 3 minutes
Find out how much your home could sell for in as little as 3 minutes with a no-obligation cash offer.
Estimated market value
$303,600
- Florida
- Hernando County
- Brooksville
- 34601
- 354 Virginia Ave
Nearby cities
Nearby neighborhoods
Nearby zip codes
Other Brooksville Topics
