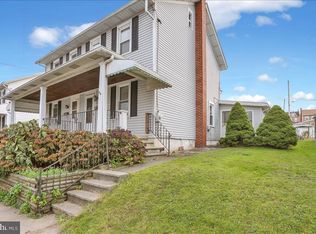
Welcome to 354 West 1st Street, Birdsboro, PA! This delightful, newly renovated single home offers a perfect blend of modern updates and classic charm. With 1,670 square feet of living space on a 4,356 square foot lot, this home features 3 cozy bedrooms and 1.5 bathrooms, making it a comfortable and inviting retreat. Step inside and be greeted by a spacious living room and a separate dining room, both perfect for entertaining or relaxing. The newer kitchen boasts a built-in microwave and electric cooking, making meal prep a breeze. Enjoy the convenience of laundry on the main floor and a half bath for guests. You'll love the gorgeous new wood ceiling in the sunroom, which can also serve as a game room, providing a warm and inviting space to unwind. New central A/C, some new windows, and newer luxury vinyl flooring on the main level, along with new carpeting on the second floor, ensure ultimate comfort and style. The home has been freshly painted and features new porch rails, adding to its curb appeal. The second floor consists of a full bath and three bedrooms, all with new carpet, offering a serene retreat for rest and relaxation. Need extra storage? The third-floor walk-up attic provides ample space and potential for future finishing. Outside, you'll find a large rear patio, perfect for outdoor gatherings, and a fenced backyard that offers privacy and room to play. The detached one-car garage comes with a workshop, and there's a separate off-street parking space for added convenience. Additional amenities include air conditioning, a basement, a washer and dryer, and a spacious attic. This home truly has it all! Don't miss the opportunity to make this charming property your own. Schedule a showing today and experience all that 354 West 1st Street has to offer!
Sold for $274,900
$274,900
354 W 1st St, Birdsboro, PA 19508
3beds
1,670sqft
Single Family Residence
Built in 1890
4,356 Square Feet Lot
$298,600 Zestimate®
$165/sqft
$2,079 Estimated rent
Home value
$298,600
$278,000 - $322,000
$2,079/mo
Zestimate® history
Owner options
List your home for rent
$2,079/mo
Rent Zestimate®
Find your next renter with Zillow Rental Manager. Plus, with online applications, you can quickly screen prospective tenants – for free.
$2,079/mo
Rent Zestimate®
Refinance and save
$1,816/mo
Est. payment
Refinancing to a lower rate could help reduce your monthly payments and save thousands over the life of the loan.
$1,816/mo
Est. payment
Explore your selling options
Work with a Zillow partner agent
Leverage their expertise and Zillow's premium Showcase listings to get your home seen by more buyers.
Get startedList with your own agent
Get your home in front of millions of buyers by listing it on Zillow.
Learn how to do itSell it yourself
Take full control of how buyers see your home on Zillow by listing For Sale by Owner (FSBO).
List your homeWhat's special
Detached one-car garageLarge rear patioOff-street parking spaceNew windowsNew carpetWasher and dryerFenced backyard
Zillow last checked:
Listing updated:
Listed by:
Bob Miller 610-334-3257,
Compass RE
Bought with:
Jaselyn Ramos, rs363293
Keller Williams Real Estate-Montgomeryville
Source: Bright MLS,MLS#: PABK2047974
Facts & features
Interior
Bedrooms & bathrooms
- Bedrooms: 3
- Bathrooms: 2
- Full bathrooms: 1
- 1/2 bathrooms: 1
- Main level bathrooms: 1
Rooms
- Room types: Living Room, Dining Room, Bedroom 2, Bedroom 3, Kitchen, Bedroom 1, Sun/Florida Room, Bathroom 1, Attic, Half Bath
Basement
- Area: 0
Heating
- Forced Air, Oil
Cooling
- Central Air, Electric
Appliances
- Included: Dryer, Oven/Range - Electric, Microwave, ENERGY STAR Qualified Refrigerator, ENERGY STAR Qualified Washer, Electric Water Heater
- Laundry: Main Level
Features
- Attic, Bathroom - Tub Shower, Kitchen - Galley, Formal/Separate Dining Room, Dry Wall, Plaster Walls
- Flooring: Carpet, Vinyl, Luxury Vinyl
- Doors: Insulated
- Windows: Energy Efficient
- Basement: Full
- Has fireplace: No
Interior area
- Total structure area: 1,670
- Total interior livable area: 1,670 sqft
- Finished area above ground: 1,670
- Finished area below ground: 0
Property
Parking
- Total spaces: 2
- Parking features: Garage Faces Rear, Garage Door Opener, Oversized, Storage, Asphalt, Detached, Driveway, Off Street
- Garage spaces: 1
- Has uncovered spaces: Yes
Accessibility
- Accessibility features: None
Features
- Levels: Two
- Stories: 2
- Patio & porch: Patio
- Exterior features: Storage, Sidewalks, Street Lights
- Pool features: None
- Fencing: Chain Link
Lot
- Size: 4,356 Square Feet
Details
- Additional structures: Above Grade, Below Grade, Outbuilding
- Parcel number: 31534413044908
- Zoning: RES
- Special conditions: Standard
Construction
Type & style
- Home type: SingleFamily
- Architectural style: Colonial
- Property subtype: Single Family Residence
Materials
- Vinyl Siding, Aluminum Siding
- Foundation: Block
- Roof: Architectural Shingle
Condition
- Very Good
- New construction: No
- Year built: 1890
- Major remodel year: 2024
Utilities & green energy
- Electric: 100 Amp Service
- Sewer: Public Sewer
- Water: Public
- Utilities for property: Cable Connected, Cable
Community & HOA
Community
- Subdivision: None Available
HOA
- Has HOA: No
Location
- Region: Birdsboro
- Municipality: BIRDSBORO BORO
Financial & listing details
- Price per square foot: $165/sqft
- Tax assessed value: $78,800
- Annual tax amount: $3,709
- Date on market: 9/9/2024
- Listing agreement: Exclusive Right To Sell
- Listing terms: Cash,Conventional,FHA,PHFA,USDA Loan,VA Loan
- Inclusions: Washer, Dryer, Side By Side Refrigerator, Garage Workshop, Workbenches
- Ownership: Fee Simple
Price history
| Date | Event | Price |
|---|---|---|
| 12/12/2024 | Sold | $274,900-1.8%$165/sqft |
Source:  Bright MLS #PABK2047974 Report a problem Bright MLS #PABK2047974 Report a problem | ||
| 11/30/2024 | Pending sale | $279,900$168/sqft |
Source: Bright MLS #PABK2047974 Report a problem | ||
| 11/14/2024 | Contingent | $279,900$168/sqft |
Source: Bright MLS #PABK2047974 Report a problem | ||
| 11/4/2024 | Price change | $279,900-0.9%$168/sqft |
Source: Bright MLS #PABK2047974 Report a problem | ||
| 10/22/2024 | Price change | $282,400-0.9%$169/sqft |
Source: Bright MLS #PABK2047974 Report a problem | ||
| 10/4/2024 | Price change | $284,900-1.7%$171/sqft |
Source: Bright MLS #PABK2047974 Report a problem | ||
| 9/9/2024 | Listed for sale | $289,900+28.3%$174/sqft |
Source: Bright MLS #PABK2047974 Report a problem | ||
| 6/20/2024 | Sold | $226,000+2.7%$135/sqft |
Source: Bright MLS #PABK2042784 Report a problem | ||
| 5/13/2024 | Contingent | $220,000$132/sqft |
Source: Bright MLS #PABK2042784 Report a problem | ||
| 5/6/2024 | Listed for sale | $220,000+22.9%$132/sqft |
Source: Bright MLS #PABK2042784 Report a problem | ||
| 9/19/2019 | Sold | $179,000$107/sqft |
Source: Public Record Report a problem | ||
| 7/17/2019 | Price change | $179,000-3.2%$107/sqft |
Source: Compass Pennsylvania, LLC #PABK344074 Report a problem | ||
| 7/6/2019 | Listed for sale | $184,900$111/sqft |
Source: Compass Pennsylvania, LLC #PABK344074 Report a problem | ||
Public tax history
| Year | Property taxes | Tax assessment |
|---|---|---|
| 2025 | $4,008 +6% | $78,800 |
| 2024 | $3,782 +2% | $78,800 |
| 2023 | $3,709 +0.3% | $78,800 |
| 2022 | $3,696 +1.7% | $78,800 |
| 2021 | $3,633 | $78,800 |
| 2020 | $3,633 +1.7% | $78,800 |
| 2019 | $3,574 +1.4% | $78,800 |
| 2018 | $3,524 +1.8% | $78,800 |
| 2017 | $3,462 +205.5% | $78,800 |
| 2016 | $1,133 +1.4% | $78,800 |
| 2015 | $1,118 | $78,800 |
| 2014 | -- | $78,800 |
| 2013 | -- | $78,800 |
| 2012 | -- | $78,800 |
| 2011 | -- | $78,800 |
| 2010 | -- | $78,800 |
| 2009 | -- | $78,800 |
| 2008 | -- | $78,800 |
| 2007 | -- | $78,800 |
| 2006 | -- | $78,800 |
| 2005 | -- | $78,800 |
| 2004 | -- | $78,800 |
| 2003 | -- | $78,800 |
| 2002 | -- | $78,800 |
| 2000 | -- | $78,800 |
Find assessor info on the county website
Neighborhood: 19508
Nearby homes
- $173,8002 bd1 ba1.3k sqft350 W 1st St, Birdsboro, PA 19508Off Market
- $181,100-- bd-- ba-- sqft356 W 1st St, Birdsboro, PA 19508Off Market
- $171,3003 bd1 ba1.2k sqft348 W 1st St, Birdsboro, PA 19508Off Market
- $222,2002 bd2 ba1.2k sqft344 W 1st St, Birdsboro, PA 19508Off Market
- $399,9005 bd4 ba4k sqft402 W 1st St, Birdsboro, PA 19508Sold
- $233,9004 bd2 ba1.2k sqft342 W 1st St, Birdsboro, PA 19508Off Market
- $169,5003 bd1 ba1.1k sqft338 W 1st St, Birdsboro, PA 19508Off Market
- $300-- bd-- ba-- sqftW First St, Birdsboro, PA 19508Off Market
Nearby schools
GreatSchools rating
- NADaniel Boone Area Primary CenterGrades: K-1Distance: 2.6 mi
- 6/10Daniel Boone Area Middle SchoolGrades: 5-8Distance: 4.5 mi
- 7/10Daniel Boone Area High SchoolGrades: 9-12Distance: 1.1 mi
Schools provided by the listing agent
- High: Daniel Boone Area
- District: Daniel Boone Area
Source: Bright MLS. This data may not be complete. We recommend contacting the local school district to confirm school assignments for this home.
Get a cash offer in 3 minutes
Find out how much your home could sell for in as little as 3 minutes with a no-obligation cash offer.
Estimated market value
$298,600
Get a cash offer in 3 minutes
Find out how much your home could sell for in as little as 3 minutes with a no-obligation cash offer.
Estimated market value
$298,600
- Pennsylvania
- Berks County
- Birdsboro
- 19508
- 354 W 1st St
Nearby cities
Nearby zip codes
Other Birdsboro Topics
