Skip main navigation
Closed
  • $165,000

    354 W 7th St, Auburn, IN 46706

    3beds
    1,640sqft
    Single Family Residence
    Built in 1912
    7,405.2 Square Feet Lot
    $-- Zestimate®
    $--/sqft
    $1,605 Estimated rent

    Home value

    Not available

    Estimated sales range

    Not available

    $1,605/mo

    Zestimate® history
    Loading
    Loading...

    Owner options

    List your home for rent

    $1,605/mo

    Rent Zestimate®

    Find your next renter with Zillow Rental Manager. Plus, with online applications, you can quickly screen prospective tenants – for free.

    Learn more

    $1,605/mo

    Rent Zestimate®

    Refinance and save

    $1,039/mo

    Est. payment

    Refinancing to a lower rate could help reduce your monthly payments and save thousands over the life of the loan.

    See today's rates

    $1,039/mo

    Est. payment

    Explore your selling options

    Work with a Zillow partner agent

    Leverage their expertise and Zillow's premium Showcase listings to get your home seen by more buyers.

    Get started

    List with your own agent

    Get your home in front of millions of buyers by listing it on Zillow.

    Learn how to do it

    Sell it yourself

    Take full control of how buyers see your home on Zillow by listing For Sale by Owner (FSBO).

    List your home

    What's special

    New privacy fencingSubway tile backsplashesGorgeous open wooden shelvingNew paint throughout
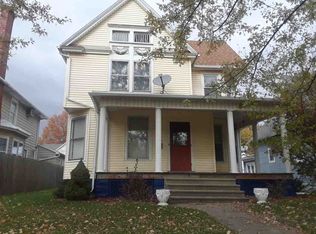
    This is the most adorable home in the heart of Auburn! The location is close to absolutely everything! The kitchen is on point with the latest in decor and convenience. They have added subway tile backsplashes, gorgeous open wooden shelving, and LED canned lighting. All of the kitchen appliances are also staying! On the main floor you will also enjoy beautiful hardwood floors and trim. The dining room is spacious and is open to the family room. The front room has three walls of windows letting in so much natural light. There is one bedroom on the main level with a 1/2 bath attached. The laundry is also on the main level off of the kitchen. The upper level has a spacious full bathroom and two bedrooms. The sellers have opened up one wall in the master to expose an extra wide closet. You will also find a 2nd closet in that room that is equally as big! The 2nd bedroom is adorable with another large closet. The basement is huge and great for storage. Some of the other improvements recently made is new paint throughout most of the home, a water softener, and some landscaping.The backyard is completely fenced in, including some new privacy fencing and just the right size for playing or for pets!

    Zillow last checked:

    Listing updated:

    Listed by:

    Mary Anne Taylor Cell:260-235-1421,

    North Eastern Group Realty

    Bought with:

    Ashley Neeley, RB19001843

    Fathom Realty

    Source: IRMLS,MLS#: 202338561MLS Logo

    Facts & features

    Interior

    Bedrooms & bathrooms
    • Bedrooms: 3
    • Bathrooms: 2
    • Full bathrooms: 1
    • 1/2 bathrooms: 1
    Bedroom 1
    • Level: Upper
    Bedroom 2
    • Level: Upper
    Dining room
    • Level: Main
    • Area: 210
    • Dimensions: 15 x 14
    Kitchen
    • Level: Main
    • Area: 132
    • Dimensions: 12 x 11
    Living room
    • Level: Main
    • Area: 195
    • Dimensions: 15 x 13
    Office
    • Level: Main
    • Area: 110
    • Dimensions: 11 x 10
    Heating
    • Natural Gas, Forced Air
    Cooling
    • Central Air
    Appliances
    • Included: Range/Oven Hook Up Elec, Dishwasher, Refrigerator, Electric Range
    • Laundry: Electric Dryer Hookup, Main Level
    Features
    • Ceiling-9+, Ceiling Fan(s), Entrance Foyer, Natural Woodwork, Formal Dining Room
    • Flooring: Hardwood
    • Basement: Unfinished
    • Has fireplace: No
    Interior area
    • Total structure area: 2,634
    • Total interior livable area: 1,640 sqft
    • Finished area above ground: 1,640
    • Finished area below ground: 0

    Property

    Features
    • Levels: Two
    • Stories: 2
    • Patio & porch: Porch Covered
    • Fencing: Picket,Privacy
    Lot
    • Size: 7,405 sqft
    • Dimensions: 165 X 45
    • Features: Level, City/Town/Suburb
    Details
    • Parcel number: 170629354029.000025

    Construction

    Type & style
    • Home type: SingleFamily
    • Architectural style: Traditional
    • Property subtype: Single Family Residence
    Materials
    • Brick, Vinyl Siding
    • Roof: Shingle
    Condition
    • New construction: No
    • Year built: 1912

    Utilities & green energy

    • Sewer: City
    • Water: City

    Community & neighborhood

    Location
    • Region: Auburn
    • Subdivision: None

    Other

    Other facts
    • Listing terms: Conventional,FHA,USDA Loan

    Price history

    DateEventPrice
    11/13/2023Sold$165,000
    Source: IRMLS #202338561 Report a problem
    10/22/2023Pending sale$165,000
    Source: IRMLS #202338561 Report a problem
    10/20/2023Listed for sale$165,000+37.6%
    Source: IRMLS #202338561 Report a problem
    4/13/2018Listing removed$119,900$73/sqft
    Source: Castle One Realty, Inc. #201807808 Report a problem
    3/3/2018Listed for sale$119,900+1.7%$73/sqft
    Source: Castle One Realty, Inc. #201807808 Report a problem
    11/18/2010Listing removed$117,900$72/sqft
    Source: Castle One Realty, Inc. #201013198 Report a problem
    11/12/2010Listed for sale$117,900$72/sqft
    Source: Castle One Realty, Inc. #201013198 Report a problem

    Public tax history

    YearProperty taxesTax assessment
    2016$101 -13.7%$5,900 +51.3%
    2014$117 +13.6%$3,900
    2013$103 -3.2%$3,900
    2012$106 +5.3%$3,900
    2011$101 +3.9%$3,900
    2010$97 +9.6%$3,900
    2009$89 +6.6%$3,900
    2007$83 +11.6%$3,900 +2.6%
    2006$75 $3,800

    Find assessor info on the county website

    Neighborhood: 46706

    Nearby schools

    GreatSchools rating
    Schools provided by the listing agent
    • Elementary: McKenney-Harrison
    • Middle: Dekalb
    • High: Dekalb
    • District: Dekalb Central United

    Source: IRMLS. This data may not be complete. We recommend contacting the local school district to confirm school assignments for this home.

    Get pre-qualified for a loan
    At Zillow Home Loans, we can pre-qualify you in as little as 5 minutes with no impact to your credit score.

    An equal housing lender. NMLS #10287.