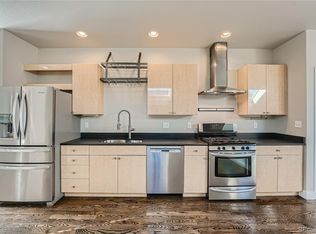
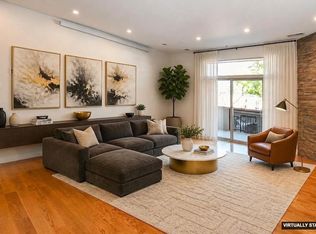
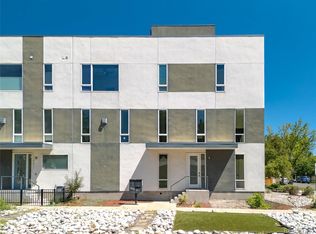
Three en-suite bedrooms anchor this contemporary Baker townhome, where effortless city living meets thoughtful design — all with no HOA and a prime setting directly across from Dailey Park. Framed by soaring ceilings and abundant natural light, the open-concept main level features a striking glass overhead door that lends a modern, industrial edge to the living space, along with a gas fireplace, spacious living and dining areas, and a well-appointed kitchen with granite countertops, stainless steel appliances and generous storage. The glass door opens the living room to the front balcony, creating a seamless indoor-outdoor connection with peaceful park views.
The entire third floor is devoted to a private primary suite with vaulted ceilings and a spacious five-piece bath, offering a true retreat above it all. Two additional bedrooms are located on the ground level, each with its own en-suite bath, providing exceptional flexibility for guests, roommates or a home office. A conveniently located laundry area completes the lower level.
Enjoy three distinct outdoor living spaces, including the front balcony, a rear porch off the kitchen and a private patio tucked between the home and detached garage. Designed for a low-maintenance, lock-and-leave lifestyle, this residence is just moments from Baker's acclaimed restaurants, coffee shops, breweries, boutiques and parks, with quick access to Downtown Denver, I-25 and 6th Avenue. Modern comfort, thoughtful design and an unbeatable neighborhood setting come together in one exceptional home.
For sale
$785,000
354 W Archer Place, Denver, CO 80223
3beds
1,953sqft
Townhouse
Built in 2007
2,170 Square Feet Lot
$-- Zestimate®
$402/sqft
$-- HOA
What's special
- 17 days |
- 662 |
- 43 |
Zillow last checked:
Listing updated:
Listed by:
Kristin Harris 720-877-1538 kharris@milehimodern.com,
Milehimodern
Source: REcolorado as distributed by MLS GRID,MLS#: 2093050
Facts & features
Interior
Bedrooms & bathrooms
- Bedrooms: 3
- Bathrooms: 4
- Full bathrooms: 2
- 3/4 bathrooms: 1
- 1/2 bathrooms: 1
- Main level bathrooms: 1
Bedroom
- Description: 3rd Bedroom, En-Suite
- Level: Lower
Bedroom
- Description: 2nd Bedroom, En-Suite
- Level: Lower
Bedroom
- Description: Primary Bedroom With Walk-In Closet
- Features: Primary Suite
- Level: Upper
Bathroom
- Description: En-Suite Bathroom
- Level: Lower
Bathroom
- Description: En-Suite Bathroom
- Level: Lower
Bathroom
- Description: 5-Piece Bathroom
- Features: Primary Suite
- Level: Upper
Bathroom
- Description: Powder Bathroom
- Level: Main
Dining room
- Level: Main
Family room
- Description: High Ceilings And Insulated Glass Overhead Door To Balcony
- Level: Main
Kitchen
- Level: Main
Laundry
- Level: Lower
Heating
- Forced Air, Natural Gas
Cooling
- Central Air
Appliances
- Included: Dishwasher, Disposal, Dryer, Gas Water Heater, Microwave, Range, Refrigerator
Features
- Ceiling Fan(s), Eat-in Kitchen, Entrance Foyer, Five Piece Bath, Granite Counters, High Ceilings, High Speed Internet, Open Floorplan, Primary Suite, Solid Surface Counters
- Flooring: Carpet, Tile, Wood
- Windows: Double Pane Windows, Window Coverings
- Has basement: No
- Number of fireplaces: 1
- Fireplace features: Living Room
- Common walls with other units/homes: 2+ Common Walls
Interior area
- Total structure area: 1,953
- Total interior livable area: 1,953 sqft
- Finished area above ground: 1,953
Property
Parking
- Total spaces: 2
- Parking features: Garage
- Garage spaces: 2
Features
- Levels: Multi/Split
- Patio & porch: Covered, Deck, Front Porch
- Exterior features: Balcony, Lighting, Private Yard, Rain Gutters
- Has view: Yes
- View description: Mountain(s)
Lot
- Size: 2,170 Square Feet
- Features: Landscaped
Details
- Parcel number: 510318030
- Zoning: U-RH-2.5
- Special conditions: Standard
Construction
Type & style
- Home type: Townhouse
- Architectural style: Contemporary,Urban Contemporary
- Property subtype: Townhouse
- Attached to another structure: Yes
Materials
- Stucco
- Roof: Membrane,Metal
Condition
- Year built: 2007
Utilities & green energy
- Sewer: Public Sewer
- Water: Public
- Utilities for property: Cable Available, Electricity Connected, Internet Access (Wired), Natural Gas Connected
Community & HOA
Community
- Subdivision: Baker
HOA
- Has HOA: No
Location
- Region: Denver
Financial & listing details
- Price per square foot: $402/sqft
- Tax assessed value: $739,900
- Annual tax amount: $3,771
- Date on market: 7/10/2026
- Listing terms: Cash,Conventional,Other
- Exclusions: Seller's Personal Property
- Ownership: Individual
- Electric utility on property: Yes
- Road surface type: Paved
Estimated market value
Not available
Estimated sales range
Not available
Not available
Price history
| Date | Event | Price |
|---|---|---|
| 7/9/2026 | Listed for sale | $785,000+2.6%$402/sqft |
Source:  REcolorado as distributed by MLS GRID #2093050 Report a problem REcolorado as distributed by MLS GRID #2093050 Report a problem | ||
| 7/20/2023 | Sold | $765,000+25.4%$392/sqft |
Source: Public Record Report a problem | ||
| 1/15/2020 | Sold | $610,000$312/sqft |
Source: Public Record Report a problem | ||
| 12/20/2019 | Pending sale | $610,000$312/sqft |
Source: BlueMatch #4580387 Report a problem | ||
| 12/18/2019 | Price change | $610,000-0.8%$312/sqft |
Source: BlueMatch #4580387 Report a problem | ||
| 10/29/2019 | Listed for sale | $615,000-3.1%$315/sqft |
Source: Owner Report a problem | ||
| 10/19/2018 | Listing removed | $2,750$1/sqft |
Source: Owner Report a problem | ||
| 10/18/2018 | Listed for rent | $2,750$1/sqft |
Source: Owner Report a problem | ||
| 10/18/2018 | Listing removed | $635,000$325/sqft |
Source: Redfin Corporation #4342182 Report a problem | ||
| 9/24/2018 | Price change | $635,000-2.3%$325/sqft |
Source: Redfin Corporation #4342182 Report a problem | ||
| 9/17/2018 | Price change | $650,000-3.7%$333/sqft |
Source: Redfin Corporation #4342182 Report a problem | ||
| 8/24/2018 | Listed for sale | $675,000+60.7%$346/sqft |
Source: Redfin Corporation #4342182 Report a problem | ||
| 12/23/2013 | Sold | $420,000-4.5%$215/sqft |
Source: Public Record Report a problem | ||
| 10/19/2013 | Price change | $439,900-2.2%$225/sqft |
Source: Realty Oasis #1218815 Report a problem | ||
| 8/9/2013 | Listed for sale | $450,000+11.1%$230/sqft |
Source: Realty Oasis #1218815 Report a problem | ||
| 4/21/2008 | Sold | $405,000$207/sqft |
Source: Public Record Report a problem | ||
Public tax history
| Year | Property taxes | Tax assessment |
|---|---|---|
| 2024 | $3,556 +3.6% | $45,890 -6.4% |
| 2023 | $3,433 +3.6% | $49,040 +13.6% |
| 2022 | $3,314 +9.5% | $43,170 -4.6% |
| 2021 | $3,026 +2.9% | $45,240 +10.9% |
| 2020 | $2,942 +8.2% | $40,791 -0.7% |
| 2019 | $2,718 | $41,076 +16.9% |
| 2018 | $2,718 +0.3% | $35,130 |
| 2017 | $2,710 +2.2% | $35,130 +3.5% |
| 2016 | $2,652 +35% | $33,940 |
| 2015 | $1,964 0% | $33,940 +43.5% |
| 2014 | $1,965 -7.1% | $23,650 |
| 2013 | $2,116 +17.9% | $23,650 -6% |
| 2012 | $1,795 -19.1% | $25,170 +0.8% |
| 2011 | $2,218 +2.2% | $24,970 -25% |
| 2010 | $2,170 +318.1% | $33,310 |
| 2009 | $519 | $33,310 +328.7% |
| 2008 | -- | $7,770 |
Find assessor info on the county website
Monthly payment
Est. payment
Payment breakdown
Explore the cost of this home by adjusting the details. Changes won't be saved.Climate risks
Neighborhood: Baker
Nearby schools
GreatSchools rating
- 3/10Denver Center For International Studies At FairmontGrades: PK-5Distance: 0.3 mi
- 2/10West Middle SchoolGrades: 6-8Distance: 1.1 mi
- 3/10West High SchoolGrades: 9-12Distance: 1.1 mi
Schools provided by the listing agent
- Elementary: DCIS at Fairmont
- Middle: Strive Westwood
- High: Compassion Road Academy
- District: Denver 1
Source: REcolorado as distributed by MLS GRID. This data may not be complete. We recommend contacting the local school district to confirm school assignments for this home.
- $618,8002 bd3 ba1.3k sqft356 W Archer Pl, Denver, CO 80223Off Market

- $560,0002 bd3 ba1.3k sqft352 W Archer Pl, Denver, CO 80223Off Market

- $685,0002 bd3 ba1.4k sqft350 W Archer Pl, Denver, CO 80223Sold
- $617,0002 bd3 ba1.4k sqft358 W Archer Pl, Denver, CO 80223Off Market

- $549,9002 bd2 ba951 sqft340 W Archer Pl, Denver, CO 80223Off Market
- $1,133,100-- bd-- ba3k sqft450 W Archer Pl, Denver, CO 80223Off Market
- $715,0002 bd2 ba1.3k sqft336 W Archer Pl, Denver, CO 80223Off Market
- $708,9004 bd2 ba1.8k sqft330 W Archer Pl, Denver, CO 80223Off Market
A local agent can set up tours, give advice and negotiate with sellers.
Similar homes
- $775,0003 bd3 ba2k sqft3040 Zuni St #B, Denver, CO 80211For Sale
 MLS ID #1064665, Carrie Hill, Rocky Mountain RE Inc. IRES as distributed by MLS GRID
 - $799,0003 bd3 ba1.7k sqftParkside at Washington Park, Denver, CO 80209For Sale

 MLS ID #7216769, Evan Miller, Miller Wilde Real Estate LLC. REcolorado as distributed by MLS GRID
 - $750,0003 bd3 ba1.9k sqft3207 W 17th Avenue, Denver, CO 80204For Sale
 MLS ID #7352161, Susan Konsella, Premier Choice Realty, LLC. REcolorado as distributed by MLS GRID
 - $895,0003 bd3 ba1.6k sqft2036 Eliot Street, Denver, CO 80211For Sale
 MLS ID #7297733, Marty Coltrane, Coltrane Real Estate, LLC. REcolorado as distributed by MLS GRID
 - $950,0004 bd5 ba2.1k sqft527 Josephine Street, Denver, CO 80206For SaleMLS ID #8349548, Rachel Edelman, Guide Real Estate. REcolorado as distributed by MLS GRID
- $735,0002 bd4 ba1.4k sqft2900 Inca St #23, Denver, CO 80202For SaleMLS ID #1062679, Ashley Miller, Live West Realty. IRES as distributed by MLS GRID
- $724,0003 bd4 ba2.6k sqft3422 Central Park Boulevard, Denver, CO 80238For SaleMLS ID #1651082, Jason Cummings, Compass - Denver. REcolorado as distributed by MLS GRID
- $885,0003 bd4 ba2.4k sqft2115 S Sherman Street, Denver, CO 80210For SaleMLS ID #2687895, Shurie Fletcher, Compass - Denver. REcolorado as distributed by MLS GRID
- $700,0002 bd4 ba1.5k sqft2147 N Downing Street, Denver, CO 80205For SaleMLS ID #3834262, Ben Rule, LIV Sotheby's International Realty. REcolorado as distributed by MLS GRID
- $850,0003 bd3 ba2.1k sqft925 N Lincoln Street #5B, Denver, CO 80203For SaleMLS ID #4804167, Elizabeth Martinez, Compass - Denver. REcolorado as distributed by MLS GRID
- $654,0003 bd4 ba1.6k sqft1406 Zenobia Street, Denver, CO 80204For SaleMLS ID #3291958, Jacci Geiger, Kentwood Real Estate Cherry Creek. REcolorado as distributed by MLS GRID
- $749,9003 bd3 ba1.4k sqft3355 W 18th Avenue, Denver, CO 80204For SaleMLS ID #6260693, Alex Emrick, MODUS Real Estate. REcolorado as distributed by MLS GRID
- $870,0002 bd2 ba2.8k sqft52 N Lincoln Street, Denver, CO 80203For SaleMLS ID #4945633, Robin Lake, LIV Sotheby's International Realty. REcolorado as distributed by MLS GRID
- $730,0002 bd3 ba1.4k sqft2602 W 24th Ave #4, Denver, CO 80211For SaleMLS ID #1056831, Tatum Roper, Better Blueprint Realty. IRES as distributed by MLS GRID
- $675,0002 bd4 ba1.6k sqft2741 W 28th Avenue #6, Denver, CO 80211For SaleMLS ID #3160086, Barry Kunselman, Hatch Realty, LLC. REcolorado as distributed by MLS GRID
- $925,0003 bd2 ba2.7k sqft80 S Marshall Street, Denver, CO 80226For SaleMLS ID #2556217, Elyse Anderson, Key Team Real Estate Corp.. REcolorado as distributed by MLS GRID
- $980,0003 bd3 ba2.6k sqft6 S Monroe St, Denver, CO 80209For SaleMLS ID #1063482, Jorge Becerra, 8z Real Estate. IRES as distributed by MLS GRID
- $625,0002 bd2 ba1.1k sqft1419 S Acoma Street, Denver, CO 80223For SaleMLS ID #5339349, Elizabeth VanCamp, Compass - Denver. REcolorado as distributed by MLS GRID
- $849,0002 bd2 ba1.5k sqft1111 Race Street #4B, Denver, CO 80206For SaleMLS ID #5440449, Colin Dart, Milehimodern. REcolorado as distributed by MLS GRID
- $900,0002 bd3 ba1.6k sqft3524 Navajo Street #102, Denver, CO 80211For SaleMLS ID #1990283, Kendra Buck, Fathom Realty Colorado LLC. REcolorado as distributed by MLS GRID
