Skip main navigation
Pending
  • Price cut: $10K (7/22)
    $349,900

    354 W Church Rd, King Of Prussia, PA 19406

    3beds
    925sqft
    : 
    $2,253/mo
    Get pre-qualified
    Single Family Residence
    Built in 1950
    8,500 Square Feet Lot
    $346,700 Zestimate®
    $378/sqft
    $-- HOA

    What's special

    Contemporary finishesBeautifully refreshed residenceCrisp neutral paint paletteSleek countertopsExpansive level backyardLarge patioHandy storage shed
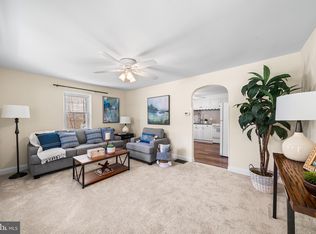
    Welcome to 354 W Church Rd, a beautifully refreshed residence that perfectly balances modern updates with a prime King of Prussia location. Every inch of this home has been thoughtfully improved, featuring brand-new flooring and a crisp, neutral paint palette throughout that creates an immediate sense of "home." The spacious living room offers a bright and airy atmosphere, leading into a renovated eat-in kitchen designed for both style and function. You’ll find all-new cabinetry, sleek countertops, and a full suite of modern appliances. Convenience is key with a dedicated laundry room and a completely updated full bathroom featuring contemporary finishes. The layout provides two versatile bedrooms. One bedroom has access to an additional room that can be used as a private sitting area, home office, walk-in closet, etc. Beyond the visible upgrades, the home boasts significant "behind-the-scenes" value, including newer windows and 2026 water heater. For those in need of extra space, the walk-up and pull-down floored attic offers extensive storage. Outdoor enthusiasts will love the large patio and expansive, level backyard. Partially fenced and featuring a handy storage shed, it’s a blank canvas for gardening, entertaining, or simply enjoying the open air. Situated within the Upper Merion School District, this home puts you at the center of everything. Enjoy unparalleled access to major commuter routes including 422, 76, 476, and the PA Turnpike, making travel throughout the region effortless. From the world-class shopping at the King of Prussia Mall to the local dining scene, everything you need is just moments away.
    34 days
    |
    778
    |
    57
    |

    Likely to sell faster than

    Zillow last checked:

    Listing updated:

    Listed by:

    Laura Hewitt 610-400-5951,

    Compass RE 6108223356,

    Listing Team: Deery Hewitt Team, Co-Listing Team: Deery Hewitt Team,Co-Listing Agent: William Deery 484-752-0730,

    Compass RE

    Source: Bright MLS,MLS#: PAMC2181554MLS Logo

      Facts & features

      Interior

      Bedrooms & bathrooms
      • Bedrooms: 3
      • Bathrooms: 1
      • Full bathrooms: 1
      • Main level bathrooms: 1
      • Main level bedrooms: 3
      Rooms
      • Room types: Living Room, Primary Bedroom, Kitchen, Bedroom 1, Laundry, Office
      Primary bedroom
      • Level: Main
      • Area: 0 Square Feet
      • Dimensions: 0 X 0
      Bedroom 1
      • Level: Main
      • Area: 0 Square Feet
      • Dimensions: 0 X 0
      Kitchen
      • Features: Kitchen - Electric Cooking
      • Level: Main
      • Area: 0 Square Feet
      • Dimensions: 0 X 0
      Laundry
      • Level: Main
      • Area: 0 Square Feet
      • Dimensions: 0 X 0
      Living room
      • Level: Main
      • Area: 0 Square Feet
      • Dimensions: 0 X 0
      Office
      • Level: Main
      Heating
      • Forced Air, ENERGY STAR Qualified Equipment, Electric
      Cooling
      • Central Air, Electric
      Appliances
      • Included: Electric Water Heater
      • Laundry: Main Level, Laundry Room
      Features
      • Eat-in Kitchen
      • Has basement: No
      • Has fireplace: No
      Interior area
      • Total structure area: 925
      • Total interior livable area: 925 sqft
      • Finished area above ground: 925
      • Finished area below ground: 0

      Property

      Parking
      • Parking features: Driveway
      • Has uncovered spaces: Yes
      Accessibility
      • Accessibility features: None
      Features
      • Levels: One
      • Stories: 1
      • Patio & porch: Patio
      • Pool features: None
      Lot
      • Size: 8,500 Square Feet
      Details
      • Additional structures: Above Grade, Below Grade
      • Parcel number: 580003259004
      • Zoning: R2
      • Special conditions: Standard

      Construction

      Type & style
      • Home type: SingleFamily
      • Architectural style: Ranch/Rambler
      • Property subtype: Single Family Residence
      Materials
      • Stucco
      • Foundation: Slab
      Condition
      • Good
      • New construction: No
      • Year built: 1950
      • Major remodel year: 2015

      Utilities & green energy

      • Sewer: Public Sewer
      • Water: Public

      Community & HOA

      Community
      • Subdivision: Valley Forge Acres
      HOA
      • Has HOA: No
      Location
      • Region: King Of Prussia
      • Municipality: UPPER MERION TWP

      Financial & listing details

      • Price per square foot: $378/sqft
      • Tax assessed value: $91,120
      • Annual tax amount: $3,242
      • Date on market: 7/14/2026
      • Listing agreement: Exclusive Right To Sell
      • Inclusions: Refrigerator, Washer, Dryer - All In "as Is" Condition And No Monetary Value.
      • Ownership: Fee Simple

        Estimated market value

        $346,700

        $329,000 - $364,000

        $2,465/mo

        Price history

        DateEventPrice
        7/24/2026Pending sale$349,900$378/sqft
        Source: Bright MLS #PAMC2181554 Report a problem
        7/22/2026Price change$349,900-2.8%$378/sqft
        Source: Bright MLS #PAMC2181554 Report a problem
        7/14/2026Listed for sale$359,900+94.5%$389/sqft
        Source: Bright MLS #PAMC2181554 Report a problem
        10/26/2015Sold$185,000+0.6%$200/sqft
        Source: Agent Provided Report a problem
        8/15/2015Listed for sale$183,900+145.2%$199/sqft
        Source: Coldwell Banker Preferred - Blue Bell Office #6627566 Report a problem
        4/14/2015Sold$75,000$81/sqft
        Source: Public Record Report a problem

        Public tax history

        YearProperty taxesTax assessment
        2025$2,949 +6.9%$91,120
        2024$2,759 $91,120
        2023$2,759 +6.4%$91,120
        2022$2,593 +3.2%$91,120
        2021$2,513 +2.2%$91,120
        2020$2,458 +4.2%$91,120
        2019$2,360 +1.8%$91,120
        2018$2,318 +3.5%$91,120
        2017$2,240 +5.1%$91,120 +5%
        2016$2,132 +3.8%$86,750
        2015$2,053 +1.6%$86,750
        2014$2,021 +2.2%$86,750
        2013$1,977 +1.3%$86,750
        2012$1,951 +8.2%$86,750
        2011$1,803 +3.8%$86,750
        2010$1,737 +3.1%$86,750
        2009$1,685 +2.9%$86,750
        2008$1,637 +3.1%--
        2007$1,588 +4.2%--
        2006$1,524 +8.4%--
        2005$1,406 +4.6%--
        2004$1,344 +4.3%--
        2003$1,289 +2.2%--
        2002$1,261 +4.5%--
        2000$1,207 +3.4%--
        1999$1,167 --
        Find assessor info on the county website

        Monthly payment

        Est. payment

        Payment breakdown

        Explore the cost of this home by adjusting the details. Changes won't be saved.
        All calculations are estimates and provided by Zillow, Inc. for informational purposes only. Actual amounts may vary.
        HOA fees may include property taxes on listings classified as Co-Ops. Contact the listing agent and/or owner for fee details.
        See how much you could borrow to make a competitive offer.

        Climate risks

        Neighborhood: 19406

        Getting around

        35 / 100
        Car-Dependent
        32 / 100
        Some Transit
        31 / 100
        Somewhat Bikeable

        Nearby schools

        GreatSchools rating
        Schools provided by the listing agent
        • Elementary: Roberts
        • Middle: Upper Merion
        • High: Upper Merion
        • District: Upper Merion Area

        Source: Bright MLS. This data may not be complete. We recommend contacting the local school district to confirm school assignments for this home.

        A local agent can set up tours, give advice and negotiate with sellers.

        Browse local experts

        Similar homes