Well built historical home. Original features throughout. Hardwood floors stained glass windows, covered patio w/brick stove. Four bedrooms; primary and 2nd bedroom have full bath ensuites. Additional 1/2 bath. Beautiful large living area with formal dining and gas fireplace. Additional great room with bonus office room that has french door entry. Laundry on main floor off the kitchen that has a bay-window over-looking the backyard. Large 2 car garage with covered patio. Call as soon as possible, won't last long on the market! All measurements are approximate.
Sold
Price Unknown
354 W Heald St, Sheridan, WY 82801
3beds
3baths
2,662sqft
Stick Built, Residential
Built in 1890
8,276 Square Feet Lot
$477,200 Zestimate®
$--/sqft
$2,932 Estimated rent
Home value
$477,200
$449,000 - $511,000
$2,932/mo
Zestimate® history
Owner options
List your home for rent
$2,932/mo
Rent Zestimate®
Find your next renter with Zillow Rental Manager. Plus, with online applications, you can quickly screen prospective tenants – for free.
$2,932/mo
Rent Zestimate®
Refinance and save
Refinancing to a lower rate could help reduce your monthly payments and save thousands over the life of the loan.
Explore your selling options
Work with a Zillow partner agent
Leverage their expertise and Zillow's premium Showcase listings to get your home seen by more buyers.
Get startedList with your own agent
Get your home in front of millions of buyers by listing it on Zillow.
Learn how to do itSell it yourself
Take full control of how buyers see your home on Zillow by listing For Sale by Owner (FSBO).
List your homeWhat's special
Bonus office roomCovered patioFormal diningGas fireplaceFrench door entry
Zillow last checked:
Listing updated:
Listed by:
Lisa Hansen 307-675-9998,
ERA Carroll Realty, Co., Inc.
Bought with:
Kelly Adriaens, RE-15345
Summit Realty Group Inc.
Source: Sheridan County BOR,MLS#: 24-113
Facts & features
Interior
Bedrooms & bathrooms
- Bedrooms: 3
- Bathrooms: 3
Primary bedroom
- Description: Walk-in closet, carpet
- Level: Upper
Bedroom 2
- Description: Hardwood floor
- Level: Upper
Bedroom 3
- Description: Carpet, w/bathroom ensuite
- Level: Upper
Primary bathroom
- Description: Full bath, tile floor/counter
- Level: Upper
Half bathroom
- Description: Hardwood floor
- Level: Main
Full bathroom
- Description: Tile floor (ensuite Bedroom 3)
- Level: Upper
Bonus room
- Description: Hardwood floor, Pantry
- Level: Main
Bonus room
- Description: Cement floor
- Level: Basement
Bonus room
- Description: Storage, cement floor
- Level: Basement
Bonus room
- Description: Utilities, cement floor
- Level: Basement
Dining room
- Description: Hardwood floor
- Level: Main
Foyer
- Description: Hardwood floor, hall closet
- Level: Main
Great room
- Description: Hardwood floor, stained glass window
- Level: Main
Kitchen
- Description: Gas/oven, dswhr, fridge, lamnt cntrs, pic windows
- Level: Main
Laundry
- Level: Main
Living room
- Description: Hardwood floor, gas fireplace, ceiling fan
- Level: Main
Mud room
- Description: Hardwood floor
- Level: Main
Office
- Description: Hardwood floor
- Level: Main
Heating
- Natural Gas, Hot Water
Features
- Entrance Foyer, Ceiling Fan(s), Pantry, Walk-In Closet(s)
- Flooring: Hardwood
- Basement: Partial
- Has fireplace: Yes
- Fireplace features: Gas
Interior area
- Total structure area: 2,662
- Total interior livable area: 2,662 sqft
- Finished area above ground: 739
Property
Parking
- Total spaces: 2
- Parking features: Garage
- Garage spaces: 2
Features
- Stories: 1
- Patio & porch: Patio
- Exterior features: Sprinkler, BlackTop
- Fencing: Partial
Lot
- Size: 8,276 Square Feet
Details
- Parcel number: R0013765
Construction
Type & style
- Home type: SingleFamily
- Property subtype: Stick Built, Residential
Materials
- Lap Siding
- Roof: Asphalt
Condition
- Year built: 1890
Utilities & green energy
- Sewer: Public Sewer
- Water: Public
- Utilities for property: Cable Available, Phone Available
Community & HOA
Community
- Subdivision: Grand View
Location
- Region: Sheridan
Financial & listing details
- Tax assessed value: $361,593
- Annual tax amount: $3,030
- Date on market: 2/16/2024
- Inclusions: Gas range/oven, refrigerator, dishwasher, washer and dryer
- Exclusions: All other personal property
- Electric utility on property: Yes
Price history
| Date | Event | Price |
|---|---|---|
| 4/12/2024 | Sold | -- |
Source:  Sheridan County BOR #24-113 Report a problem Sheridan County BOR #24-113 Report a problem | ||
| 2/16/2024 | Listed for sale | $420,000$158/sqft |
Source: Sheridan County BOR #24-113 Report a problem | ||
| 3/19/2021 | Sold | -- |
Source: Agent Provided Report a problem | ||
Public tax history
| Year | Property taxes | Tax assessment |
|---|---|---|
| 2025 | $2,456 -22.3% | $34,352 -22.3% |
| 2024 | $3,159 +4.2% | $44,183 +4.2% |
| 2023 | $3,031 +12.4% | $42,386 +12.4% |
| 2022 | $2,697 +21.9% | $37,719 +21.9% |
| 2021 | $2,212 +7.7% | $30,934 +7.7% |
| 2020 | $2,053 +3.2% | $28,720 +3.2% |
| 2019 | $1,990 +6.9% | $27,827 +6.9% |
| 2018 | $1,862 +9.2% | $26,041 +9.2% |
| 2017 | $1,705 | $23,848 +4.6% |
| 2015 | $1,705 +9.2% | $22,809 +4.4% |
| 2014 | $1,561 | $21,839 -1.8% |
| 2013 | $1,561 | $22,231 |
Find assessor info on the county website
Neighborhood: 82801
Nearby homes
- $441,9004 bd2 ba2.2k sqft366 W Heald St, Sheridan, WY 82801Off Market
- $--3 bd2 ba2.1k sqft738 S Thurmond St, Sheridan, WY 82801Sold

- $364,4003 bd1 ba1.4k sqft706 S Thurmond St, Sheridan, WY 82801Off Market
- $--4 bd2 ba2.7k sqft376 W Heald St, Sheridan, WY 82801Sold
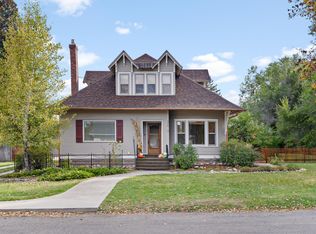
- $441,2004 bd2 ba2.1k sqft740 S Thurmond St, Sheridan, WY 82801Off Market
- $317,5002 bd2 ba725 sqft335 W Burrows St, Sheridan, WY 82801Off Market
- $--4 bd3 ba2.1k sqft349 W Burrows St, Sheridan, WY 82801Sold
- $432,0003 bd2 ba1.1k sqft744 S Thurmond St, Sheridan, WY 82801Off Market
Nearby schools
GreatSchools rating
- 8/10Meadowlark Elementary SchoolGrades: K-5Distance: 0.5 mi
- 8/10Sheridan Junior High SchoolGrades: 6-8Distance: 0.9 mi
- 8/10Sheridan High SchoolGrades: 9-12Distance: 1.8 mi
- Wyoming
- Sheridan County
- Sheridan
- 82801
- 354 W Heald St
Nearby cities
Nearby neighborhoods
Nearby zip codes
Other Sheridan Topics
