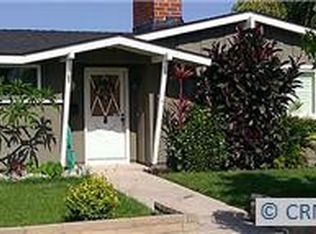
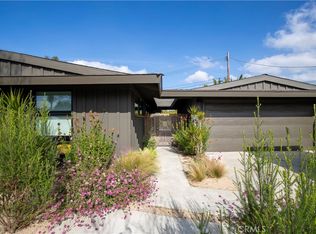
Popular floor plan with large remodeled kitchen with new cupboards with glass door corner cupboard for displaying & granite counter tops. Kitchen has vaulted ceilings, skylight & garden window. Island with dining counter & decorative lighting. Great gas stove with stainless steel exhaust vent. Built-in wine rack, display shelf and room for wine refrigerator in brick fireplace. Dual fireplace is viewed from kitchen/dining area and living room. Kitchen opens to dining area. Spacious living room with fireplace and built-in bookshelf. This expanded College Park home was originally a 4B2B home and is currently used as 3 bedrooms. Beautiful remodeled master bathroom. Enjoy the large backyard view from the fabulous patio/family room with vaulted ceiling, French doors , lots of windows & wet bar. Home has beautiful hardwood floors, dual pane windows and scraped vaulted ceilings. Original floor plan was 1521 sq. ft., with added patio room, home is approximately 1821 sq. ft. & lot is 7405 sq. ft. Private back yard with raised deck for outdoor entertaining. Great curb appeal with a beautiful curved paver driveway, roll up garage door. Great interior street. Location, Location, Location. Great home, must see.
This property is not currently displayed as for sale or rent on Zillow. This may be different from what's on other websites or public sources.