Your search for perfection ends here! This stunning Howland home offers three beautifully finished floors of updated living space and a desirable four-bedroom layout, nestled in one of the most sought-after neighborhoods. From the moment you arrive, you’ll be drawn in by the professionally landscaped exterior, elegant architectural window above the entry, and inviting, pillar-lined covered front porch—perfect for summertime relaxation. Step inside the tiled grand foyer as the carpeted staircase rises to the second-floor landing with newer carpet and an incredible home office (wired for a full-home alarm system, fiber optic wiring for lightning-fast internet) sits opposite an equally impressive family room and parlor space before transitioning into the must-see kitchen and its adjoining coffee bar. The updated modern kitchen with LG refrigerator shows a nice combo of stone countertops, custom cabinetry and bright stainless work with an overhead range cooktop and inset wine cooler found in the large island. Eat-in dining space sits nearby, living room with its towering stone mantle with inset fireplace. Next step into the open sunroom with remarkable backyard views. The first floor finishes with a convenient half bath. Upstairs, the oversized master with full bath, jacuzzi style tub and accompanying shower. Three additional bedrooms are serviced by a full bath. Down at the basement level, lounge and rec space join laundry, a third full bath and home gym. Step outside and experience the manicured landscaping.
A cement drive extends to find an attached two car garage while the park-like backyard showcases tall trees and plenty of shade. Take in the views from the quaint rear patio, brick lined and featuring a gardenscape with water feature. The large storage shed is an added bonus. Don’t miss your chance to own this truly move-in-ready gem—schedule your private showing or call or message me today
Closed
$465,000
354 Westchester Dr SE, Warren, OH 44484
4beds
2,952sqft
Single Family Residence
Built in 1992
0.5 Acres Lot
$484,800 Zestimate®
$158/sqft
$2,858 Estimated rent
Home value
$484,800
$388,000 - $606,000
$2,858/mo
Zestimate® history
Owner options
List your home for rent
$2,858/mo
Rent Zestimate®
Find your next renter with Zillow Rental Manager. Plus, with online applications, you can quickly screen prospective tenants – for free.
$2,858/mo
Rent Zestimate®
Refinance and save
$3,021/mo
Est. payment
Refinancing to a lower rate could help reduce your monthly payments and save thousands over the life of the loan.
$3,021/mo
Est. payment
Explore your selling options
Work with a Zillow partner agent
Leverage their expertise and Zillow's premium Showcase listings to get your home seen by more buyers.
Get startedList with your own agent
Get your home in front of millions of buyers by listing it on Zillow.
Learn how to do itSell it yourself
Take full control of how buyers see your home on Zillow by listing For Sale by Owner (FSBO).
List your homeWhat's special
Large islandTiled grand foyerManicured landscapingProfessionally landscaped exteriorIncredible home officeGardenscape with water featureAttached two car garage
Zillow last checked:
Listing updated:
Listed by:
Yvonne L Smith 330-565-4933 yvonne.smith@brokerssold.com,
Brokers Realty Group
Bought with:
Kathy M Miller, 700158420
Brighton Realty & Management
Source: MLS Now,MLS#: 5134443 Originating MLS: Youngstown Columbiana Association of REALTORS
Originating MLS: Youngstown Columbiana Association of REALTORSFacts & features
Interior
Bedrooms & bathrooms
- Bedrooms: 4
- Bathrooms: 4
- Full bathrooms: 3
- 1/2 bathrooms: 1
- Main level bathrooms: 1
Primary bedroom
- Level: Second
Bedroom
- Level: Second
Bedroom
- Level: Second
Bedroom
- Level: Second
Primary bathroom
- Level: Second
Eat in kitchen
- Level: First
Family room
- Level: First
Laundry
- Level: Basement
Living room
- Level: First
Office
- Level: First
Office
- Level: First
Other
- Level: Basement
Recreation
- Level: Basement
Sunroom
- Level: First
Heating
- Forced Air, Gas
Cooling
- Central Air
Features
- Basement: Full,Partially Finished
- Number of fireplaces: 1
Interior area
- Total structure area: 2,952
- Total interior livable area: 2,952 sqft
- Finished area above ground: 2,952
Property
Parking
- Total spaces: 2
- Parking features: Attached, Garage, Garage Door Opener, Paved
- Attached garage spaces: 2
Features
- Levels: Two
- Stories: 2
- Fencing: Wood
Lot
- Size: 0.5 Acres
- Dimensions: 95 x 230
Details
- Parcel number: 28901589
Construction
Type & style
- Home type: SingleFamily
- Architectural style: Conventional
- Property subtype: Single Family Residence
Materials
- Vinyl Siding, Wood Siding
- Roof: Asphalt,Fiberglass
Condition
- Year built: 1992
Utilities & green energy
- Sewer: Public Sewer
- Water: Public
Community & HOA
Community
- Subdivision: Avalon Estates
HOA
- Has HOA: No
Location
- Region: Warren
Financial & listing details
- Price per square foot: $158/sqft
- Tax assessed value: $325,700
- Annual tax amount: $6,175
- Date on market: 6/27/2025
- Cumulative days on market: 1 day
Price history
| Date | Event | Price |
|---|---|---|
| 8/5/2025 | Sold | $465,000+0.4%$158/sqft |
Source:  MLS Now #5134443 Report a problem MLS Now #5134443 Report a problem | ||
| 6/28/2025 | Pending sale | $463,000$157/sqft |
Source: MLS Now #5134443 Report a problem | ||
| 6/27/2025 | Listed for sale | $463,000+47%$157/sqft |
Source: MLS Now #5134443 Report a problem | ||
| 7/13/2020 | Sold | $315,000-1.5%$107/sqft |
Source: MLS Now #4195395 Report a problem | ||
| 7/10/2020 | Pending sale | $319,900$108/sqft |
Source: Altobelli Real Estate #4195395 Report a problem | ||
| 6/9/2020 | Listed for sale | $319,900$108/sqft |
Source: Altobelli Real Estate #4195395 Report a problem | ||
Public tax history
| Year | Property taxes | Tax assessment |
|---|---|---|
| 2025 | $6,214 +0.6% | $114,000 |
| 2024 | $6,175 +2% | $114,000 |
| 2023 | $6,055 +27.4% | $114,000 +50.7% |
| 2022 | $4,754 +2.4% | $75,640 |
| 2021 | $4,644 -0.4% | $75,640 |
| 2020 | $4,662 -5.3% | $75,640 |
| 2019 | $4,923 +4.5% | $75,640 |
| 2018 | $4,710 +11.2% | $75,640 |
| 2017 | $4,234 +3.4% | $75,640 +6.3% |
| 2016 | $4,097 +2.6% | $71,130 |
| 2015 | $3,995 +3.6% | $71,130 |
| 2014 | $3,856 +0.6% | $71,130 |
| 2013 | $3,832 +0.2% | $71,130 |
| 2012 | $3,825 +4.2% | $71,130 +0% |
| 2011 | $3,673 -8.9% | $71,120 -14.6% |
| 2010 | $4,031 +0.2% | $83,230 |
| 2009 | $4,022 +0.2% | $83,230 |
| 2008 | $4,012 +0.6% | -- |
| 2007 | $3,986 -0.3% | -- |
| 2006 | $3,999 +4.8% | -- |
| 2005 | $3,817 +5.4% | $83,230 |
| 2004 | $3,620 -0.6% | -- |
| 2003 | $3,643 +13% | -- |
| 2002 | $3,223 -2% | -- |
| 2001 | $3,289 +2.2% | -- |
| 2000 | $3,220 | -- |
Find assessor info on the county website
Neighborhood: 44484
Nearby homes
- $389,2003 bd2 ba2.5k sqft364 Westchester Dr SE, Warren, OH 44484Off Market
- $369,9003 bd2 ba2.5k sqft344 Westchester Dr SE, Warren, OH 44484Off Market
- $405,8004 bd4 ba2.3k sqft374 Westchester Dr SE, Warren, OH 44484Off Market
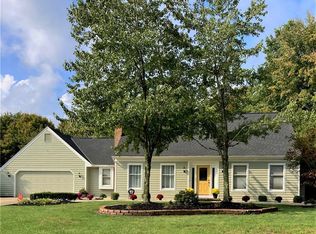
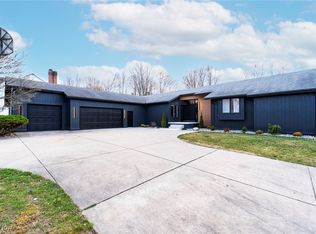
- $599,9004 bd5 ba3k sqft334 Westchester Dr SE, Warren, OH 44484Sold
- $309,1003 bd1 ba2.1k sqft249 Fonderlac Dr SE, Warren, OH 44484Off Market
- $424,3004 bd2 ba3.5k sqft261 Fonderlac Dr SE, Warren, OH 44484Off Market
- $382,2004 bd2 ba2.7k sqft239 Fonderlac Dr SE, Warren, OH 44484Off Market
- $396,6003 bd2 ba2.8k sqft271 Fonderlac Dr SE, Warren, OH 44484Off Market
Nearby schools
GreatSchools rating
- NAHowland Springs Elementary SchoolGrades: PK-1Distance: 0.7 mi
- 7/10Howland Middle SchoolGrades: 5-8Distance: 1.2 mi
- 7/10Howland High SchoolGrades: 9-12Distance: 1.3 mi
Schools provided by the listing agent
- District: Howland LSD - 7808
Source: MLS Now. This data may not be complete. We recommend contacting the local school district to confirm school assignments for this home.
Get a cash offer in 3 minutes
Find out how much your home could sell for in as little as 3 minutes with a no-obligation cash offer.
Estimated market value
$484,800
Get a cash offer in 3 minutes
Find out how much your home could sell for in as little as 3 minutes with a no-obligation cash offer.
Estimated market value
$484,800
- Ohio
- Trumbull County
- Warren
- 44484
- 354 Westchester Dr SE
Nearby cities
Nearby neighborhoods
Nearby zip codes
Other Warren Topics
