Skip main navigation
Off market
  • $385,000

    354 Windermere Ave, Lansdowne, PA 19050

    5beds
    1,932sqft
    SingleFamily
    Built in 1930
    8,276 Square Feet Lot
    $385,000 Zestimate®
    $199/sqft
    $3,235 Estimated rent

    Home value

    $385,000

    $347,000 - $424,000

    $3,235/mo

    Zestimate® history
    Loading
    Loading...

    Owner options

    List your home for rent

    $3,235/mo

    Rent Zestimate®

    Find your next renter with Zillow Rental Manager. Plus, with online applications, you can quickly screen prospective tenants – for free.

    Learn more

    $3,235/mo

    Rent Zestimate®

    Refinance and save

    $2,585/mo

    Est. payment

    Refinancing to a lower rate could help reduce your monthly payments and save thousands over the life of the loan.

    See today's rates

    $2,585/mo

    Est. payment

    Explore your selling options

    Work with a Zillow partner agent

    Leverage their expertise and Zillow's premium Showcase listings to get your home seen by more buyers.

    Get started

    List with your own agent

    Get your home in front of millions of buyers by listing it on Zillow.

    Learn how to do it

    Sell it yourself

    Take full control of how buyers see your home on Zillow by listing For Sale by Owner (FSBO).

    List your home

    What's special

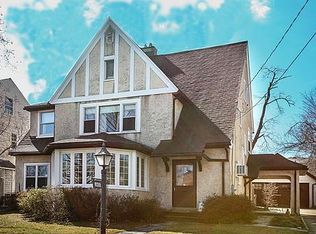
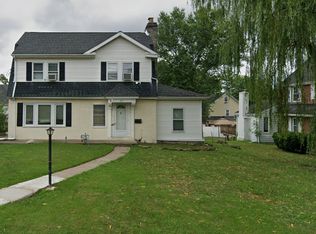
    Cozy and charming 5 bedroom and 2.1 bathroom Dutch Colonial on a pretty tree-lined street in the subdivision of Drexel Park Garden. This home is a Short Sale and a great buy! Put your personal touch on a home with great bones! Enter the home and walk into the living room replete with hardwood floors with inlayed borders and a magnificent wood-burning stone fireplace. Right off the living room, relax in the enclosed porch on cool summer evenings. Also included on the main floor are a formal dining room, eat-in-kitchen, and full bath. The second floor also has hardwood floors through out, three bedrooms with plenty of closet space, and a ceramic-tiled full bath. Open the linen closet directly across from the bathroom and find plenty of storage plus a convenient laundry shut! Just a few steps up to the third floor with hardwood flooring and two more bedrooms! The basement needs a little TLC, but is full and partial finished with a quarter bath. The kitchen has two exits: one to the rear patio and the other to the driveway, which leads to a two-car detached garage. The backyard is totally fenced in and great for pets, and entertaining! This property is being sold is a Short Sale. Third Party processor involved (see attached disclosures). All offers and real estate commissions are subject to 3rd party agreement from mortgage company/lenders and any other lien holders. Home is being sold as-is with no warranties expressed or implied. Home inspection is for informational purposes and are non-negotiable. Electric and water is currently on, but if turned off the party electing an inspection is responsible for turning on electric and water for the inspection. The party making an offer is responsible for all U&O inspections and repairs as the sellers will be making no repairs.

    This property is off market, which means it's not currently listed for sale or rent on Zillow. This may be different from what's available on other websites or public sources.

    Facts & features

    Interior

    Bedrooms & bathrooms
    • Bedrooms: 5
    • Bathrooms: 3
    • Full bathrooms: 2
    • 1/2 bathrooms: 1
    Heating
    • Other, Gas
    Cooling
    • None
    Appliances
    • Included: Dishwasher
    Features
    • StallShower, CeilngFan(s)
    • Flooring: Hardwood
    • Has fireplace: Yes
    Interior area
    • Total interior livable area: 1,932 sqft

    Property

    Parking
    • Parking features: Garage - Detached
    Features
    • Exterior features: Vinyl
    Lot
    • Size: 8,276 sqft
    Details
    • Parcel number: 16090148300

    Construction

    Type & style
    • Home type: SingleFamily
    Materials
    • Roof: Other
    Condition
    • Year built: 1930

    Utilities & green energy

    • Sewer: Public Sewer

    Community & neighborhood

    Location
    • Region: Lansdowne

    Other

    Other facts
    • Appliances: KitCookTop
    • HalfBaths: 1
    • HasBodyOfWater: 0
    • IsForeClosure: 0
    • IsNewConstruction: 0
    • IsSale: 1
    • NoOfLevels: 0
    • HasPool: 0
    • HasWaterFront: 0
    • CondoFee: 0
    • CvrdParking1Spaces: 0
    • CvrdParking2Spaces: 0
    • HasWaterAccess: 0
    • HasWaterView: 0
    • HOAFee: 0
    • TotalLeasedUnits: 0
    • TotalNoOfUnits: 0
    • TotalUnfurnishedUnits: 0
    • Sewer: Public Sewer
    • Acreage: 0.19
    • TotalSquareFeet: 1932
    • TotalTaxes: 8132
    • LotDimensions: 60x125
    • Heating: Hot Water, Radiator
    • BasementType: Partial Finished
    • ExteriorFeatures: Sidewalks, StreetLights, Fencing, ExteriorLght
    • Style: Dutch
    • Water: Public
    • Directions: left onto Windermere., From Lansdowne Ave., west on Garrett
    • PropertyType: Detached
    • Ownership: Fee Simple
    • Type: Detached
    • Parking: 3+CarParking
    • InteriorFeatures: StallShower, CeilngFan(s)
    • LotDescription: FrontYard, RearYard, LevelLot
    • Design: 3+Story
    • LotSquareFootage: 8102
    • RoomType: Main Bedroom, Second Bedroom, Fourth Bedroom, Third Bedroom, Kitchen, PORCH, 5 BED
    • RoomDimension: Main Bedroom 0x0, Second Bedroom 0x0, Third Bedroom 0x0, Living Room 0x0, Kitchen 0x0, Fourth Bedroom 0x0, PORCH 0x0, 5 BED 0x0
    • RoomLevel: Main Bedroom Upper 1, Second Bedroom Upper 1, Third Bedroom Upper 1, Fourth Bedroom Upper 1, Kitchen Main, Living Room Upper 1, PORCH Main, 5 BED Upper 1
    • TaxYear: 2018
    • LotNumber: 473-000
    • ListingDate: 2018-06-04T00:00:00
    • Ownership: Fee Simple

    Price history

    DateEventPrice
    12/12/2018Sold$144,000-12.7%$75/sqft
    Source: Public Record Report a problem
    5/15/2018Listing removed$164,900$85/sqft
    Source: Long & Foster-Havertown #7042037 Report a problem
    9/14/2017Price change$164,900-8.4%$85/sqft
    Source: Long & Foster-Havertown #7042037 Report a problem
    8/28/2017Listed for sale$180,000+38.5%$93/sqft
    Source: Long & Foster-Havertown #7042037 Report a problem
    10/6/1997Sold$130,000$67/sqft
    Source: Public Record Report a problem

    Public tax history

    YearProperty taxesTax assessment
    2025$9,021 +3.5%$206,110
    2024$8,717 +1%$206,110
    2023$8,635 +2.8%$206,110
    2022$8,402 $206,110
    2021$8,402 +1105.1%$206,110 +61.4%
    2020$697 -91.4%$127,670
    2019$8,113 +1.2%$127,670
    2018$8,021 +1044.7%$127,670
    2017$701 $127,670
    2016$701 -2%$127,670
    2015$715 +2%$127,670
    2014$701 +2.8%$127,670
    2013$682 +2.8%$127,670
    2012$663 +0.3%$127,670
    2011$661 +2%$127,670
    2010$648 +7.5%$127,670
    2009$603 $127,670
    2008$603 +6.1%$127,670
    2007$568 +2%$127,670
    2006$557 -2%$127,670
    2005$568 $127,670
    2004$568 +8.5%$127,670
    2003$523 +7.9%$127,670
    2002$485 $127,670
    2000$485 $127,670

    Find assessor info on the county website

    Neighborhood: 19050

    Nearby schools

    GreatSchools rating
    Schools provided by the listing agent
    • Elementary: GARRETTFRD
    • Middle: DREXEL HLL
    • High: U DARBY
    • District: U Darby

    Source: The MLS. This data may not be complete. We recommend contacting the local school district to confirm school assignments for this home.

    Get a cash offer in 3 minutes
    Find out how much your home could sell for in as little as 3 minutes with a no-obligation cash offer.
    Estimated market value
    $385,000
    Get a cash offer in 3 minutes
    Find out how much your home could sell for in as little as 3 minutes with a no-obligation cash offer.
    Estimated market value
    $385,000