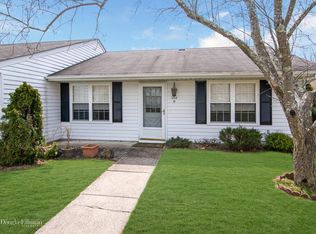
Beautiful sunny & bright Hampton end unit, with many updates. The Country Kitchen and breakfast nookare lit up with a large skyligh, from there toulook at a secluded area of bushes and trees. The Primary Bedroom has a private bath, and both bathrooms have been updated. Skylights fill the rooms with natural light and a warm homey feel. There is New vinyl flooring throughout with new moldings and doors. There is crown molding throughtout. There is a Very Long driveway with a New garage door and a garage floor coaribng and sealer. Also a pull down attic stairs with some flooring for extra storage. The AC unit is from 2023, and a 50 gallon hot water heater from 2020. There are beautiful shrubs and bushes surrounding the Condo. All maintenance outside the sheetrock is taken care of through Low HOA fees. Lesidure Village is an active community with many clubs, clubhouse, gated and patroled 24 hr security, snow removal, lawn care, 1 pet policy 25 lbs max. 1 car per person, high speed internet included in common fee with cablevision
Sold for $419,000
$419,000
354 Woodbridge Drive #A, Ridge, NY 11961
2beds
1,493sqft
Condominium, Residential
Built in 1975
-- sqft lot
$435,300 Zestimate®
$281/sqft
$3,415 Estimated rent
Home value
$435,300
$392,000 - $483,000
$3,415/mo
Zestimate® history
Owner options
List your home for rent
$3,415/mo
Rent Zestimate®
Find your next renter with Zillow Rental Manager. Plus, with online applications, you can quickly screen prospective tenants – for free.
$3,415/mo
Rent Zestimate®
Refinance and save
$3,387/mo
Est. payment
Refinancing to a lower rate could help reduce your monthly payments and save thousands over the life of the loan.
$3,387/mo
Est. payment
Explore your selling options
Work with a Zillow partner agent
Leverage their expertise and Zillow's premium Showcase listings to get your home seen by more buyers.
Get startedList with your own agent
Get your home in front of millions of buyers by listing it on Zillow.
Learn how to do itSell it yourself
Take full control of how buyers see your home on Zillow by listing For Sale by Owner (FSBO).
List your homeWhat's special
New garage doorPrimary bedroomCrown moldingPrivate bathBreakfast nookNew vinyl flooringVery long driveway
Zillow last checked:
Listing updated:
Listed by:
Michael Steinhoff 631-949-8236,
Coldwell Banker M&D Good Life 631-289-1400
Bought with:
Richard L. Wiederman, 10401241011
Realty Connect USA L I Inc
Source: OneKey® MLS as distributed by MLS GRID,MLS#: 905356
Facts & features
Interior
Bedrooms & bathrooms
- Bedrooms: 2
- Bathrooms: 2
- Full bathrooms: 2
Bathroom 1
- Description: Updated bathroom with skylight
- Level: First
Bathroom 1
- Description: Updated
- Level: First
Bathroom 2
- Description: Large Primary with Primary bath- 2nd Bedroom
- Level: First
Dining room
- Description: Dining room with vinyl floorin
- Level: First
Kitchen
- Description: EIK w/ceramic tile, skylight
- Level: First
Living room
- Description: Living room with vinyl flooring
- Level: First
Heating
- Electric
Cooling
- Central Air, Ductwork, Electric
Appliances
- Included: Dryer, Electric Cooktop, Electric Oven, Electric Range, Electric Water Heater, Microwave, Refrigerator, Washer
- Laundry: Washer/Dryer Hookup, Electric Dryer Hookup, In Garage, Washer Hookup
Features
- First Floor Bedroom, First Floor Full Bath, Ceiling Fan(s), Chandelier, Crown Molding, Eat-in Kitchen, High Speed Internet, Open Kitchen, Primary Bathroom, Master Downstairs, Storage
- Flooring: Vinyl
- Windows: Double Pane Windows, Insulated Windows, Screens, Skylight(s)
- Attic: Full,Pull Stairs
- Has fireplace: No
- Common walls with other units/homes: 1 Common Wall,End Unit,No One Above
Interior area
- Total structure area: 1,493
- Total interior livable area: 1,493 sqft
Property
Parking
- Total spaces: 1
- Parking features: Garage, Garage Door Opener, Off Street
- Garage spaces: 1
Features
- Exterior features: Lighting, Rain Gutters
- Pool features: Community, Fenced, In Ground, Outdoor Pool
- Fencing: None
Lot
- Size: 1,334 sqft
- Features: Back Yard, Landscaped
Details
- Parcel number: 0200215000200008000
- Special conditions: None
- Other equipment: None
Construction
Type & style
- Home type: Condo
- Architectural style: Other
- Property subtype: Condominium, Residential
- Attached to another structure: Yes
Materials
- Brick, Vinyl Siding
Condition
- Updated/Remodeled
- Year built: 1975
Details
- Builder model: Hampton
Utilities & green energy
- Sewer: Public Sewer
- Water: Public
- Utilities for property: Cable Available, Cable Connected, Electricity Connected, Phone Available, Sewer Available, Sewer Connected, Trash Collection Private, Underground Utilities, Water Connected
Community & neighborhood
Security
- Security features: Fire Alarm, Smoke Detector(s)
Community
- Community features: Clubhouse, Fitness Center, Gated, Golf, Pool, Sidewalks
Senior living
- Senior community: Yes
Location
- Region: Ridge
- Subdivision: Leisure Village
HOA & financial
HOA
- Has HOA: Yes
- HOA fee: $525 monthly
- Amenities included: Clubhouse, Fitness Center, Gated, Golf Course, Landscaping, Maintenance, Maintenance Grounds, Parking, Pool, Security, Snow Removal, Trash
- Services included: Cable TV, Maintenance Grounds, Pool Service, Snow Removal, Trash
- Association name: Leisure Village
- Association phone: 631-744-0473
Other
Other facts
- Listing agreement: Exclusive Right To Sell
Price history
| Date | Event | Price |
|---|---|---|
| 10/17/2025 | Sold | $419,000-2.3%$281/sqft |
Source:  OneKey® MLS as distributed by MLS GRID #905356 Report a problem OneKey® MLS as distributed by MLS GRID #905356 Report a problem | ||
| 9/18/2025 | Pending sale | $429,000$287/sqft |
Source: OneKey® MLS as distributed by MLS GRID #905356 Report a problem | ||
| 8/26/2025 | Listed for sale | $429,000+92.8%$287/sqft |
Source: OneKey® MLS as distributed by MLS GRID #905356 Report a problem | ||
| 4/7/2004 | Sold | $222,500$149/sqft |
Source: Public Record Report a problem | ||
Public tax history
| Year | Property taxes | Tax assessment |
|---|---|---|
| 2025 | -- | $848 |
| 2024 | -- | $848 |
| 2023 | -- | $848 -6.6% |
| 2022 | -- | $908 |
| 2021 | -- | $908 |
| 2020 | -- | $908 |
| 2019 | -- | $908 |
| 2018 | -- | $908 |
| 2017 | $2,246 | $908 |
| 2016 | -- | $908 |
| 2015 | -- | $908 |
| 2014 | -- | $908 |
| 2013 | -- | $908 |
Find assessor info on the county website
Neighborhood: 11961

Nearby schools
GreatSchools rating
- 4/10Ridge Elementary SchoolGrades: K-4Distance: 0.8 mi
- 8/10Longwood Junior High SchoolGrades: 7-8Distance: 3.7 mi
- 6/10Longwood High SchoolGrades: 9-12Distance: 3.8 mi
Schools provided by the listing agent
- Elementary: Longwood Middle School
- Middle: Longwood Junior High School
- High: Longwood High School
Source: OneKey® MLS as distributed by MLS GRID. This data may not be complete. We recommend contacting the local school district to confirm school assignments for this home.
Get a cash offer in 3 minutes
Find out how much your home could sell for in as little as 3 minutes with a no-obligation cash offer.
Estimated market value
$435,300
Get a cash offer in 3 minutes
Find out how much your home could sell for in as little as 3 minutes with a no-obligation cash offer.
Estimated market value
$435,300
- New York
- Suffolk County
- Ridge
- 11961
- 354 Woodbridge Drive Unit A
Nearby cities
Nearby neighborhoods
Nearby zip codes
Other Ridge Topics
