Skip main navigation
Closed
  • $350,000

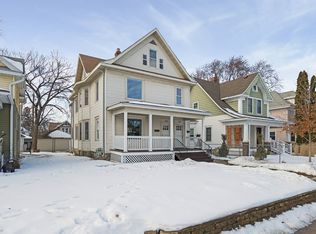
    3540 16th Ave S, Minneapolis, MN 55407

    3beds
    2,036sqft
    Single Family
    Built in 1910
    4,791.6 Square Feet Lot
    $374,000 Zestimate®
    $172/sqft
    $2,307 Estimated rent

    Home value

    $374,000

    $355,000 - $393,000

    $2,307/mo

    Zestimate® history
    Loading
    Loading...

    Owner options

    List your home for rent

    $2,307/mo

    Rent Zestimate®

    Find your next renter with Zillow Rental Manager. Plus, with online applications, you can quickly screen prospective tenants – for free.

    Learn more

    $2,307/mo

    Rent Zestimate®

    Refinance and save

    $2,226/mo

    Est. payment

    Refinancing to a lower rate could help reduce your monthly payments and save thousands over the life of the loan.

    See today's rates

    $2,226/mo

    Est. payment

    Explore your selling options

    Work with a Zillow partner agent

    Leverage their expertise and Zillow's premium Showcase listings to get your home seen by more buyers.

    Get started

    List with your own agent

    Get your home in front of millions of buyers by listing it on Zillow.

    Learn how to do it

    Sell it yourself

    Take full control of how buyers see your home on Zillow by listing For Sale by Owner (FSBO).

    List your home

    What's special

    Available and Back on the market! Welcoming gracious front porch & foyer. Front sitting room and living room with built in book shelves. Dining room w/ picture framed ceiling , cased opening, hall wall book shelves, built in buffet, and bayed bump out. Updated bright kitchen includes center island, ample counter space, and back pantry. Lower level includes family room w/ heated floors, bath w/ tiled heated floors & tiled shower, laundry, & 3rd bedroom with egress window. This home has all the classic built ins, details and charm throughout. Original hardwood floors. Primary bedroom w/ dual walkin closets & private 2nd floor deck. Upper level full bath w/ claw foot tub. Large 2nd bedroom & office complete the upper level. Urban gardens and landscaping. Fresh painted exterior. 2 car garage.

    Zillow last checked:

    Listing updated:

    Listed by:

    Michael J Finstad 612-245-6470,

    Engel & Volkers Minneapolis Downtown

    Bought with:

    Pete Tedrow

    Lakes Area Realty

    Source: NorthstarMLS as distributed by MLS GRID,MLS#: 6540812MLS Logo

    Facts & features

    Interior

    Bedrooms & bathrooms
    • Bedrooms: 3
    • Bathrooms: 2
    • Full bathrooms: 1
    • 3/4 bathrooms: 1
    Bedroom
    • Level: Upper
    • Area: 218.72 Square Feet
    • Dimensions: 20'8x10'7
    Bedroom 2
    • Level: Upper
    • Area: 116.42 Square Feet
    • Dimensions: 11x10'7
    Bedroom 3
    • Level: Lower
    • Area: 95.74 Square Feet
    • Dimensions: 10'2x9'5
    Dining room
    • Level: Main
    • Area: 185.6 Square Feet
    • Dimensions: 14'9x12'7
    Family room
    • Level: Lower
    • Area: 311.94 Square Feet
    • Dimensions: 18'1x17'3
    Kitchen
    • Level: Main
    • Area: 132.29 Square Feet
    • Dimensions: 12'6x10'7
    Living room
    • Level: Main
    • Area: 159.39 Square Feet
    • Dimensions: 12'8x12'7
    Office
    • Level: Upper
    • Area: 46.69 Square Feet
    • Dimensions: 6'10x6'10
    Patio
    • Area: 144 Square Feet
    • Dimensions: 12x12
    Porch
    • Level: Main
    • Area: 192.5 Square Feet
    • Dimensions: 25'8x7'6
    Sitting room
    • Level: Main
    • Area: 136.46 Square Feet
    • Dimensions: 12'6x10'11
    Heating
    • Boiler, Hot Water, In-Floor Heating
    Cooling
    • Window Unit(s)
    Appliances
    • Included: Dishwasher, Dryer, Microwave, Range, Refrigerator, Washer
    Features
    • Basement: Finished
    • Has fireplace: No
    Interior area
    • Total structure area: 2,036
    • Total interior livable area: 2,036 sqft
    • Finished area above ground: 1,302
    • Finished area below ground: 568

    Property

    Parking
    • Total spaces: 2
    • Parking features: Detached Garage, Concrete
    • Garage spaces: 2
    • Details: Garage Dimensions (20x20)
    Accessibility
    • Accessibility features: None
    Features
    • Levels: Two
    • Stories: 2
    • Patio & porch: Front Porch, Patio, Rear Porch, Screened
    • Pool features: None
    Lot
    • Size: 4,791 sqft
    • Dimensions: 40 x 122
    • Features: Tree Coverage - Medium
    Details
    • Foundation area: 734
    • Parcel number: 0202824410101
    • Zoning description: Residential-Single Family

    Construction

    Type & style
    • Home type: SingleFamily
    • Property subtype: Single Family
    Condition
    • New construction: No
    • Year built: 1910

    Utilities & green energy

    • Electric: Circuit Breakers
    • Gas: Natural Gas
    • Sewer: City Sewer/Connected
    • Water: City Water/Connected

    Community & neighborhood

    Location
    • Region: Minneapolis
    • Subdivision: Girard Invest Co 02nd Add

    HOA & financial

    HOA
    • Has HOA: No

    Other

    Other facts
    • Road surface type: Paved

    Price history

    DateEventPrice
    8/5/2024Sold$350,000-2.8%$172/sqft
    Source: NorthstarMLS as distributed by MLS GRID #6540812 Report a problem
    7/8/2024Pending sale$360,000$177/sqft
    Source: NorthstarMLS as distributed by MLS GRID #6540812 Report a problem
    6/15/2024Listed for sale$360,000+66.3%$177/sqft
    Source: NorthstarMLS as distributed by MLS GRID #6540812 Report a problem
    10/20/2011Sold$216,500+225.6%$106/sqft
    Source: Lake Superior Area Realtors as distributed by MLS GRID #1400996 Report a problem
    11/10/1997Sold$66,500$33/sqft
    Source: Public Record Report a problem

    Public tax history

    YearProperty taxesTax assessment
    2025$3,833 +0%$299,000 +7.6%
    2024$3,832 +6.6%$278,000 -2.1%
    2023$3,594 +2.1%$284,000
    2022$3,520 +1.4%$284,000 +6.8%
    2021$3,469 -7.7%$266,000 -1.7%
    2020$3,759 +8.3%$270,500
    2019$3,469 -7.7%$270,500 +12.9%
    2018$3,759 +26.3%$239,500 +22.5%
    2017$2,977 +8.4%$195,500 +3.7%
    2016$2,747 +1.2%$188,500 +8%
    2015$2,716 +4.5%$174,500 +5.1%
    2014$2,599 -6.9%$166,000 -4.9%
    2013$2,793 -18.5%$174,500
    2012$3,425 +27.1%$174,500
    2011$2,694 +15.8%$174,500
    2010$2,327 -6.8%$174,500 -4.9%
    2009$2,496 +29.6%$183,500 +26.9%
    2006$1,926 +14.7%$144,600 +16%
    2005$1,679 +16.9%$124,700 +15.8%
    2004$1,436 +8.7%$107,700 +16.1%
    2002$1,321 -44.7%$92,800
    2001$2,389 --

    Find assessor info on the county website

    Neighborhood: Powderhorn Park

    Nearby schools

    GreatSchools rating
    Get a cash offer in 3 minutes
    Find out how much your home could sell for in as little as 3 minutes with a no-obligation cash offer.
    Estimated market value
    $374,000
    Get a cash offer in 3 minutes
    Find out how much your home could sell for in as little as 3 minutes with a no-obligation cash offer.
    Estimated market value
    $374,000