Skip main navigation
Sold for $574,900
  • Listed by: Havenrose Real Estate
    Bought with: Legacy Real Estate
    $574,900

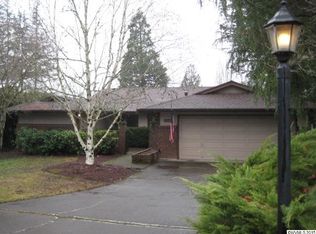
    3540 16th Ct S, Salem, OR 97302

    3beds
    1,980sqft
    Single Family Residence
    Built in 1975
    8,600 Square Feet Lot
    $574,800 Zestimate®
    $290/sqft
    $2,847 Estimated rent

    Home value

    $574,800

    $546,000 - $604,000

    $2,847/mo

    Zestimate® history
    Loading
    Loading...

    Owner options

    List your home for rent

    $2,847/mo

    Rent Zestimate®

    Find your next renter with Zillow Rental Manager. Plus, with online applications, you can quickly screen prospective tenants – for free.

    Learn more

    $2,847/mo

    Rent Zestimate®

    Refinance and save

    $3,440/mo

    Est. payment

    Refinancing to a lower rate could help reduce your monthly payments and save thousands over the life of the loan.

    See today's rates

    $3,440/mo

    Est. payment

    Explore your selling options

    Work with a Zillow partner agent

    Leverage their expertise and Zillow's premium Showcase listings to get your home seen by more buyers.

    Get started

    List with your own agent

    Get your home in front of millions of buyers by listing it on Zillow.

    Learn how to do it

    Sell it yourself

    Take full control of how buyers see your home on Zillow by listing For Sale by Owner (FSBO).

    List your home

    What's special

    Extra-long garageQuiet cul-de-sacDual primary suitesRich wood finishesThoughtful kitchenCovered breezeway
    Tucked in a quiet cul-de-sac in South Salem’s Laurel Springs Estates, this 1970s custom home offers warmth, character, and flexibility. Dual primary suites provide ideal dual living. One on the main level for convenience and an upstairs en suite retreat with loft, sitting area, and private deck. Enjoy rich wood finishes, thoughtful kitchen, open dining and living spaces, plus a deck overlooking a low-maintenance yard. New mini split (2024) and water heater (2026). Extra-long garage + covered breezeway.

    Zillow last checked:

    Listing updated:

    Listed by:

    KATHLEEN (KATY) VOVES Cell:503-580-5658,

    Havenrose Real Estate,

    ALLIE SAUNDERS,

    Havenrose Real Estate

    Bought with:

    JAZMIN HAYWORTH

    Legacy Real Estate

    Source: WVMLS,MLS#: 840430MLS Logo

    Facts & features

    Interior

    Bedrooms & bathrooms
    • Bedrooms: 3
    • Bathrooms: 3
    • Full bathrooms: 3
    • Main level bathrooms: 2
    Primary bedroom
    • Level: Upper
    • Area: 738.4
    • Dimensions: 28.4 x 26
    Bedroom 2
    • Level: Main
    • Area: 209.98
    • Dimensions: 18.9 x 11.11
    Bedroom 3
    • Level: Main
    • Area: 161.66
    • Dimensions: 13.7 x 11.8
    Dining room
    • Features: Area (Combination)
    • Level: Main
    • Area: 120.69
    • Dimensions: 8.1 x 14.9
    Kitchen
    • Level: Main
    • Area: 244.2
    • Dimensions: 16.5 x 14.8
    Living room
    • Level: Main
    • Area: 378.53
    • Dimensions: 24.11 x 15.7
    Heating
    • Electric, Forced Air, Ductless/Mini-Split
    Appliances
    • Included: Dishwasher, Disposal, Built-In Range, Electric Range, Microwave, Range Included, Electric Water Heater
    • Laundry: Main Level
    Features
    • Loft
    • Flooring: Carpet, Tile, Wood
    • Has fireplace: No
    Interior area
    • Total structure area: 1,980
    • Total interior livable area: 1,980 sqft

    Property

    Parking
    • Total spaces: 1
    • Parking features: Attached
    • Attached garage spaces: 1
    Features
    • Levels: Two
    • Stories: 2
    • Patio & porch: Deck
    • Exterior features: Lt Blue
    • Fencing: Partial
    Lot
    • Size: 8,600 sqft
    • Features: Irregular Lot, Landscaped
    Details
    • Parcel number: 581033
    • Zoning: RS

    Construction

    Type & style
    • Home type: SingleFamily
    • Property subtype: Single Family Residence
    Materials
    • Cedar, Fiber Cement, Shake Siding, Lap Siding
    • Foundation: Continuous
    • Roof: Composition,Shingle
    Condition
    • New construction: No
    • Year built: 1975

    Utilities & green energy

    • Electric: 1/Main
    • Sewer: Public Sewer
    • Water: Public
    • Utilities for property: Water Connected

    Community & neighborhood

    Location
    • Region: Salem
    • Subdivision: Laurel Springs Estates

    Other

    Other facts
    • Listing agreement: Exclusive Right To Sell
    • Price range: $574.9K - $574.9K
    • Listing terms: Cash,Conventional,VA Loan

    Price history

    DateEventPrice
    6/17/2026Sold$574,900$290/sqft
    Source: WVMLS #840430 Report a problem
    5/18/2026Pending sale$574,900$290/sqft
    Source: RMLS (OR) #200365260 Report a problem
    5/13/2026Contingent$574,900$290/sqft
    Source: WVMLS #840430 Report a problem
    5/1/2026Listed for sale$574,900+54.3%$290/sqft
    Source: WVMLS #840430 Report a problem
    5/31/2019Sold$372,700+2.1%$188/sqft
    Source: Public Record Report a problem
    3/21/2019Price change$364,900-2.7%$184/sqft
    Source: LAURA GAIL GWYN PROPERTIES #740924 Report a problem
    11/28/2018Listed for sale$375,000+35.9%$189/sqft
    Source: LAURA GAIL GWYN PROPERTIES #740924 Report a problem
    12/7/2017Listing removed$276,031+3.4%$139/sqft
    Source: Auction.com Report a problem
    11/6/2017Listed for sale--
    Source: Auction.com Report a problem
    9/30/2015Sold$267,000+2.7%$135/sqft
    Source: Public Record Report a problem
    7/7/2015Price change$260,000-5.1%$131/sqft
    Source: Real Estate Professionals Salem #692554 Report a problem
    7/2/2015Price change$273,900-2.5%$138/sqft
    Source: Owner Report a problem
    6/24/2015Price change$281,000-2.1%$142/sqft
    Source: Owner Report a problem
    6/10/2015Listed for sale$287,000$145/sqft
    Source: Owner Report a problem

    Public tax history

    YearProperty taxesTax assessment
    2025$5,991 +7.8%$291,590 +3%
    2024$5,558 +3%$283,100 +6.1%
    2023$5,395 +2.9%$266,860
    2022$5,244 +2.9%$266,860 +3%
    2021$5,094 +3%$259,090 +6.1%
    2020$4,945 +3.6%$244,230
    2019$4,772 +1.3%--
    2018$4,710 --
    2017$4,710 +16.3%--
    2016$4,050 --
    2015$4,050 +2.6%--
    2014$3,948 +6.3%--
    2013$3,713 --
    2012$3,713 +1.8%--
    2011$3,646 +4.2%$194,720 +6.1%
    2010$3,498 +1.1%$183,550
    2009$3,459 +6%$183,550 +3%
    2008$3,264 +3.3%$178,210
    2007$3,160 +1.7%--
    2006$3,109 +2%--
    2005$3,047 -0.4%--
    2004$3,060 +4.9%--
    2003$2,918 +2.5%--
    2002$2,848 +3.1%--
    2001$2,762 +3.2%--
    2000$2,676 --

    Find assessor info on the county website

    Neighborhood: Southwest

    Nearby schools

    GreatSchools rating
    Schools provided by the listing agent
    • Elementary: Candalaria
    • Middle: Leslie
    • High: South Salem

    Source: WVMLS. This data may not be complete. We recommend contacting the local school district to confirm school assignments for this home.

    Get a cash offer in 3 minutes
    Find out how much your home could sell for in as little as 3 minutes with a no-obligation cash offer.
    Estimated market value
    $574,800
    Get a cash offer in 3 minutes
    Find out how much your home could sell for in as little as 3 minutes with a no-obligation cash offer.
    Estimated market value
    $574,800