Welcome to Bertha Drive in Balwin Harbor. The waterfront lifestyle awaits you in this Superb Location Open Bay Waterfront with Magnificent Bay Views & Picturesque Sunsets! Features include a Fabulous Backyard with a Gunite In Ground Pool with Paver Patio, Beautiful Landscaping, a Shade Tree, a Private Dock and Brand New Bulkhead. As you Enter this fine home with it's unique open floor plan with it's Siting Room, Sunken Living Room, Formal Dining Room with Picture Window, Eat In Kitchen and Dinette with Sliders and Picture Window, Family Room with Wood Burning Fireplace and Sliders to a Deck with a Fabulous View of your very own serene Private Shangri-La. Amazing water views from each room! Large Second level features a Primary Suite and primary bath, with stunning views overlooking the bay, three bedrooms and 1 full bath. A huge 2 Car Garage with High Ceiling and Lower level has a Laundry room, Boiler Room, Family Room with sliders leading to the backyard, a Large Storage Room which could be a Play Room or Media Room. Solar panel lease can be transferred., Additional information: Appearance:Good,Separate Hotwater Heater:Y
Sold for $1,075,000
$1,075,000
3540 Bertha Drive, Baldwin, NY 11510
4beds
2,294sqft
Single Family Residence, Residential
Built in 1964
6,380 Square Feet Lot
$1,262,500 Zestimate®
$469/sqft
$6,025 Estimated rent
Home value
$1,262,500
$1.17M - $1.38M
$6,025/mo
Zestimate® history
Owner options
List your home for rent
$6,025/mo
Rent Zestimate®
Find your next renter with Zillow Rental Manager. Plus, with online applications, you can quickly screen prospective tenants – for free.
$6,025/mo
Rent Zestimate®
Refinance and save
$7,054/mo
Est. payment
Refinancing to a lower rate could help reduce your monthly payments and save thousands over the life of the loan.
$7,054/mo
Est. payment
Explore your selling options
Work with a Zillow partner agent
Leverage their expertise and Zillow's premium Showcase listings to get your home seen by more buyers.
Get startedList with your own agent
Get your home in front of millions of buyers by listing it on Zillow.
Learn how to do itSell it yourself
Take full control of how buyers see your home on Zillow by listing For Sale by Owner (FSBO).
List your homeWhat's special
Zillow last checked:
Listing updated:
Listed by:
John C. Gandolfo,
Coldwell Banker American Homes 516-223-2525,
Barbara L. Gandolfo 516-644-8097,
Coldwell Banker American Homes
Bought with:
Angela Prince, 10491209086
Prince & Associates Realty Grp
Source: OneKey® MLS as distributed by MLS GRID,MLS#: L3562380
Facts & features
Interior
Bedrooms & bathrooms
- Bedrooms: 4
- Bathrooms: 3
- Full bathrooms: 2
- 1/2 bathrooms: 1
Bedroom 1
- Description: Primary Bedroom with Full Bathroom, Walk In Closet and sliders to a Balcony. 3 Bedrooms, 1 Full Bathroom.
- Level: Second
Other
- Description: Laundry Room, Large Den or Office, Storage Room, Utility Room.
- Level: Lower
Kitchen
- Description: Sitting Room, Sunken Living Room, Dining Room, Eat In Kitchen with Dinette, Family Room with Fireplace, Half Bathroom,
- Level: First
Heating
- Oil, Hot Water
Cooling
- Central Air
Appliances
- Included: Dishwasher, Dryer, Refrigerator, Washer, Oil Water Heater
Features
- Eat-in Kitchen, Entrance Foyer, Granite Counters
- Flooring: Hardwood
- Basement: Walk-Out Access,Partial,Partially Finished
- Attic: Scuttle
- Number of fireplaces: 1
Interior area
- Total structure area: 2,294
- Total interior livable area: 2,294 sqft
Property
Parking
- Parking features: Attached, Private
Features
- Levels: Three Or More
- Patio & porch: Patio
- Has private pool: Yes
- Pool features: In Ground
- On waterfront: Yes
- Waterfront features: Waterfront
Lot
- Size: 6,380 Square Feet
- Dimensions: 75 x 110
- Features: Sprinklers In Front, Sprinklers In Rear, Level
Details
- Parcel number: 2089545900000130
- Zoning: Residential
Construction
Type & style
- Home type: SingleFamily
- Architectural style: Colonial
- Property subtype: Single Family Residence, Residential
Materials
- Stucco, Vinyl Siding
Condition
- Actual
- Year built: 1964
Utilities & green energy
- Sewer: Public Sewer
- Water: Public
- Utilities for property: Trash Collection Public
Green energy
- Energy generation: Solar
Community & HOA
HOA
- Has HOA: No
Location
- Region: Baldwin
Financial & listing details
- Price per square foot: $469/sqft
- Tax assessed value: $695,000
- Annual tax amount: $19,487
- Date on market: 6/27/2024
- Cumulative days on market: 270 days
- Listing agreement: Exclusive Right To Sell
Price history
| Date | Event | Price |
|---|---|---|
| 5/21/2025 | Sold | $1,075,000-4.4%$469/sqft |
Source:  OneKey® MLS as distributed by MLS GRID #L3562380 Report a problem OneKey® MLS as distributed by MLS GRID #L3562380 Report a problem | ||
| 3/25/2025 | Pending sale | $1,125,000$490/sqft |
Source: OneKey® MLS as distributed by MLS GRID #L3562380 Report a problem | ||
| 11/20/2024 | Price change | $1,125,000-6.2%$490/sqft |
Source: OneKey® MLS as distributed by MLS GRID #L3562380 Report a problem | ||
| 6/28/2024 | Listed for sale | $1,199,000-7.8%$523/sqft |
Source: OneKey® MLS as distributed by MLS GRID #3562380 Report a problem | ||
| 6/10/2024 | Listing removed | -- |
Source: OneKey® MLS as distributed by MLS GRID #3509333 Report a problem | ||
| 10/9/2023 | Listed for sale | $1,300,000+188.9%$567/sqft |
Source: OneKey® MLS as distributed by MLS GRID #3509333 Report a problem | ||
| 10/11/2000 | Sold | $450,000$196/sqft |
Source: Public Record Report a problem | ||
Public tax history
| Year | Property taxes | Tax assessment |
|---|---|---|
| 2024 | -- | $695 |
| 2023 | -- | $695 |
| 2022 | -- | $695 |
| 2021 | $16,530 +5% | -- |
| 2020 | $15,749 +12.2% | $920 |
| 2019 | $14,043 | $920 |
| 2018 | $14,043 -2.3% | $920 -5.9% |
| 2017 | $14,375 -2.2% | $978 -5.6% |
| 2016 | $14,692 +211% | $1,036 -5.2% |
| 2015 | $4,723 +5% | $1,093 -1.7% |
| 2013 | $4,499 -6.1% | $1,112 -9.1% |
| 2012 | $4,793 -55.2% | $1,223 -8.7% |
| 2011 | $10,692 -5.3% | $1,340 -14.5% |
| 2010 | $11,287 | $1,568 -21.5% |
| 2009 | -- | $1,997 -0.9% |
| 2008 | -- | $2,015 -1.8% |
| 2006 | -- | $2,052 -36.5% |
| 2005 | -- | $3,232 -37.9% |
| 2004 | -- | $5,207 |
| 2003 | -- | $5,207 -58% |
| 2002 | -- | $12,400 |
| 2001 | -- | $12,400 |
| 2000 | -- | $12,400 |
Find assessor info on the county website
Neighborhood: Baldwin Harbor
Nearby homes
- $1,224,000-- bd2 ba2.1k sqft3534 Bertha Dr, Baldwin, NY 11510Off Market
- $1,097,6004 bd3 ba2.3k sqft3546 Bertha Dr, Baldwin, NY 11510Off Market
- $1,111,2004 bd2 ba2.1k sqft3552 Bertha Dr, Baldwin, NY 11510Off Market
- $1,228,9004 bd3 ba2.9k sqft3528 Bertha Dr, Baldwin, NY 11510Off Market
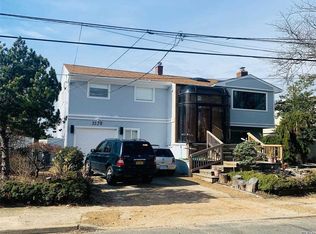
- $813,0004 bd2 ba2.4k sqft957 Marcel Rd, Baldwin, NY 11510Sold
- $877,800-- bd2 ba2.4k sqft958 Middle Bay Dr, Baldwin, NY 11510Off Market
- $1,324,3004 bd3 ba2.9k sqft3522 Bertha Dr, Baldwin, NY 11510Off Market
- $1,140,6004 bd2 ba3k sqft3558 Bertha Dr, Baldwin, NY 11510Off Market
Nearby schools
GreatSchools rating
- 7/10Meadow Elementary SchoolGrades: K-5Distance: 0.6 mi
- 5/10Baldwin Middle SchoolGrades: 6-8Distance: 0.7 mi
- 9/10Baldwin Senior High SchoolGrades: 9-12Distance: 3.1 mi
Schools provided by the listing agent
- Elementary: Meadow Elementary School
- Middle: Baldwin Middle School
- High: Baldwin Senior High School
Source: OneKey® MLS as distributed by MLS GRID. This data may not be complete. We recommend contacting the local school district to confirm school assignments for this home.
Get a cash offer in 3 minutes
Find out how much your home could sell for in as little as 3 minutes with a no-obligation cash offer.
Estimated market value
$1,262,500
Get a cash offer in 3 minutes
Find out how much your home could sell for in as little as 3 minutes with a no-obligation cash offer.
Estimated market value
$1,262,500
- New York
- Nassau County
- Baldwin
- 11510
- Baldwin Harbor
- 3540 Bertha Drive
Nearby cities
Nearby neighborhoods
Nearby zip codes
Other Baldwin Topics
