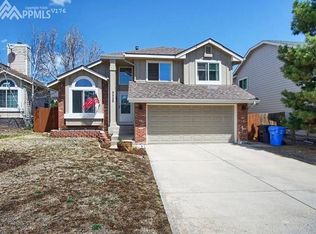
Welcome to this spacious 5-bedroom, 4-bathroom single-family home with a 2-car garage. As you step inside, you're greeted by a welcoming foyer that leads you into the heart of the home. The open-concept living area features a large living room with plenty of space for entertaining, a cozy fireplace, and large windows that let in abundant natural light. The modern kitchen is a chef's dream, complete with stainless steel appliances, ample cabinet space, and a convenient peninsula with bar seating. Adjacent to the kitchen is a bay window dining room, perfect for hosting dinner parties or family gatherings. Upstairs, you'll find the luxurious master suite, complete with a spacious bedroom, walk-in closet, and ensuite bathroom featuring dual vanities, a soaking tub, and a separate shower. two additional bedrooms upstairs offer plenty of space for family members or guests, and one additional full bathroom ensure everyone has their own private space. Outside, the backyard offers a private retreat with a patio area for outdoor dining and entertaining. The 2-car garage provides ample parking and storage space for vehicles, tools, and recreational equipment. Located in district 20 with easy access to schools, parks, shopping, and dining, this home offers the perfect blend of comfort, convenience, and living. Don't miss your chance to make this your dream home!
Sold for $520,000
Zillow last checked:
Listing updated:
Bought with:
Heather Hussey
The Cutting Edge
Source: elevateMLS,MLS#: 5793439
Price history
| Date | Event | Price |
|---|---|---|
| 8/30/2024 | Sold | $520,000+0%$230/sqft |
Source:  elevateMLS #5793439 Report a problem elevateMLS #5793439 Report a problem | ||
| 7/8/2024 | Price change | $519,999-1.9%$230/sqft |
Source: elevateMLS #5793439 Report a problem | ||
| 6/7/2024 | Listed for sale | $530,000+8.3%$234/sqft |
Source: elevateMLS #5793439 Report a problem | ||
| 8/19/2021 | Sold | $489,500+17%$216/sqft |
Source: Public Record Report a problem | ||
| 5/26/2021 | Pending sale | $418,500$185/sqft |
Source:  RE/MAX International #8825930 Report a problem RE/MAX International #8825930 Report a problem | ||
| 5/25/2021 | Contingent | $418,500$185/sqft |
Source: elevateMLS #8825930 Report a problem | ||
| 5/23/2021 | Listed for sale | $418,500+28.8%$185/sqft |
Source: elevateMLS #8825930 Report a problem | ||
| 2/25/2019 | Sold | $325,000$144/sqft |
Source: Public Record Report a problem | ||
| 1/30/2019 | Pending sale | $325,000$144/sqft |
Source: ERA Shields Real Estate #9940270 Report a problem | ||
| 1/26/2019 | Listed for sale | $325,000+31%$144/sqft |
Source: ERA Shields Real Estate #9940270 Report a problem | ||
| 4/11/2012 | Listing removed | $248,000$110/sqft |
Source: The Platinum Group Realtors Report a problem | ||
| 3/13/2012 | Listed for sale | $248,000+1.9%$110/sqft |
Source: The Platinum Group Realtors Report a problem | ||
| 6/8/2009 | Sold | $243,400+3.6%$108/sqft |
Source: Public Record Report a problem | ||
| 4/28/2006 | Sold | $234,900+47.3%$104/sqft |
Source: Public Record Report a problem | ||
| 7/14/1999 | Sold | $159,500+11.9%$70/sqft |
Source: Public Record Report a problem | ||
| 9/8/1995 | Sold | $142,500$63/sqft |
Source: Public Record Report a problem | ||
Nearby homes
- $495,5004 bd4 ba2.9k sqft3530 Birnamwood Dr, Colorado Springs, CO 80920Off Market
- $476,0003 bd3 ba2.4k sqft3560 Birnamwood Dr, Colorado Springs, CO 80920Off Market

- $552,3004 bd2 ba2.9k sqft3555 Brunswick Dr, Colorado Springs, CO 80920Off Market
- $493,1004 bd4 ba2.2k sqft3520 Birnamwood Dr, Colorado Springs, CO 80920Off Market
Get a cash offer in 3 minutes
Find out how much your home could sell for in as little as 3 minutes with a no-obligation cash offer.
Estimated market value
$508,400
