Skip main navigation
Off market
  • $1,260,800

    3540 Byron Dr, Doylestown, PA 18902

    4beds
    3,960sqft
    SingleFamily
    Built in 1996
    1 Acres Lot
    $1,260,800 Zestimate®
    $318/sqft
    $5,680 Estimated rent

    Home value

    $1,260,800

    $1.19M - $1.35M

    $5,680/mo

    Zestimate® history
    Loading
    Loading...

    Owner options

    List your home for rent

    $5,680/mo

    Rent Zestimate®

    Find your next renter with Zillow Rental Manager. Plus, with online applications, you can quickly screen prospective tenants – for free.

    Learn more

    $5,680/mo

    Rent Zestimate®

    Refinance and save

    $7,901/mo

    Est. payment

    Refinancing to a lower rate could help reduce your monthly payments and save thousands over the life of the loan.

    See today's rates

    $7,901/mo

    Est. payment

    Explore your selling options

    Work with a Zillow partner agent

    Leverage their expertise and Zillow's premium Showcase listings to get your home seen by more buyers.

    Get started

    List with your own agent

    Get your home in front of millions of buyers by listing it on Zillow.

    Learn how to do it

    Sell it yourself

    Take full control of how buyers see your home on Zillow by listing For Sale by Owner (FSBO).

    List your home

    What's special

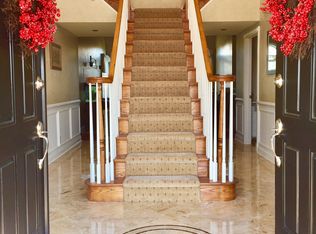
    Timeless and stunning describe this handsome, brick front 4 bedroom, 3 full bathroom Colonial in desirable Buckingham Woods, situated on a beautifully landscaped acre within Central Bucks School District. The two-story foyer leads you into this natural light filled home with gleaming hardwood floors throughout. The main level features an office, spacious formal dining room, and gorgeously remodeled gourmet kitchen with handcrafted custom cabinetry, Wolfe 6-burner gas cooktop, Wolfe double wall ovens, beveled subway tiled backsplash, quartz countertops, Bosch stainless steel dishwasher and oversized farm-style sink, built-in drawer style microwave, and wine cooler. Enjoy meals on the custom built L-shaped banquette. Beautiful light fixtures, recessed lighting as well as custom knobs & pulls are the finishing touches in this spectacular room. The adjacent family room has a vaulted ceiling, bay window, skylights, wood floors, two story stone gas fireplace and back staircase. A powder room, laundry room and access to the garage complete this main floor. A elegant owner's suite featuring a sitting area with a spectacular owner's bathroom complete with spacious Carrera marble frameless door shower, quartz counters, vaulted ceiling and skylight, free-standing tub, separate water closet complete with a Toto toilet, custom built-in armoire for towels and toiletries, and can~t miss walk-in closet. Two additional bedrooms are separated with a Jack & Jill bathroom and to finish this level, a princess bedroom with en-suite bath. The partially finished basement has an egress window for safety while letting in natural light and room for plenty of storage. The fabulous outdoor living and entertaining space was designed with an expanded bluestone tile patio surrounded by hand-stacked stone walls, walk and sweeping lawns. Additional upgrades include replacement of all light fixtures, two newer gas heaters, newer carriage style garage doors and exterior shutters. Located just a short walk to Hansel Park and close to New Hope, Doylestown, Princeton, & Trenton train station.

    This property is off market, which means it's not currently listed for sale or rent on Zillow. This may be different from what's available on other websites or public sources.

    Facts & features

    Interior

    Bedrooms & bathrooms
    • Bedrooms: 4
    • Bathrooms: 4
    • Full bathrooms: 3
    • 1/2 bathrooms: 1
    Heating
    • Forced air, Gas
    Cooling
    • Central
    Appliances
    • Included: Dishwasher, Microwave, Refrigerator
    Features
    • Ceiling Fan(s), Kitchen Island, Recessed Lighting, Dining Area, Eat-in Kitchen, Soaking Tub, Carpet, Wood Floors, Master Bath(s), Breakfast Area, Family Room Off Kitchen, Stall Shower, Tub Shower
    • Flooring: Hardwood
    • Basement: Y
    • Has fireplace: Yes
    • Fireplace features: wood stove
    Interior area
    • Total interior livable area: 3,960 sqft
    • Finished area below ground: 420

    Property

    Parking
    • Total spaces: 5
    • Parking features: Garage - Attached
    Features
    • Exterior features: Vinyl, Brick
    Lot
    • Size: 1 Acres
    Details
    • Parcel number: 06062112
    • Special conditions: Standard

    Construction

    Type & style
    • Home type: SingleFamily
    • Architectural style: Colonial
    Materials
    • Frame
    • Roof: Other
    Condition
    • Year built: 1996

    Community & neighborhood

    Location
    • Region: Doylestown
    • Municipality: BUCKINGHAM TWP

    Other

    Other facts
    • Heating: Forced Air
    • FireplaceYN: true
    • InteriorFeatures: Ceiling Fan(s), Kitchen Island, Recessed Lighting, Dining Area, Eat-in Kitchen, Soaking Tub, Carpet, Wood Floors, Master Bath(s), Breakfast Area, Family Room Off Kitchen, Stall Shower, Tub Shower
    • GarageYN: true
    • AttachedGarageYN: true
    • HeatingYN: true
    • CoolingYN: true
    • StructureType: Detached
    • ConstructionMaterials: Frame
    • StoriesTotal: 2
    • ArchitecturalStyle: Colonial
    • OpenParkingSpaces: 3
    • SpecialListingConditions: Standard
    • ParkingFeatures: Driveway, Attached Garage, Garage Faces Side
    • CoveredSpaces: 2
    • Cooling: Central Air
    • BelowGradeFinishedArea: 420
    • Basement: Y
    • MlsStatus: Active
    • Municipality: BUCKINGHAM TWP

    Price history

    DateEventPrice
    8/21/2020Sold$855,000+3.6%$216/sqft
    Source: Public Record Report a problem
    6/12/2020Pending sale$825,000$208/sqft
    Source: Keller Williams Real Estate #PABU498038 Report a problem
    6/11/2020Listed for sale$825,000+8.8%$208/sqft
    Source: Keller Williams Real Estate-Doylestown #PABU498038 Report a problem
    3/16/2018Sold$758,000-5.1%$191/sqft
    Source: Public Record Report a problem
    2/18/2018Pending sale$799,000$202/sqft
    Source: Addison Wolfe Real Estate #7051713 Report a problem
    9/12/2017Listed for sale$799,000+12.6%$202/sqft
    Source: Addison Wolfe Real Estate #7051713 Report a problem
    7/12/2013Listing removed$709,900$179/sqft
    Source: Coldwell Banker Hearthside- Doylestown #6119884 Report a problem
    6/20/2013Listed for sale$709,900+11.8%$179/sqft
    Source: Coldwell Banker Hearthside- Doylestown #6119884 Report a problem
    12/31/2012Sold$635,000-7.3%$160/sqft
    Source: Public Record Report a problem
    11/10/2012Price change$684,900-3.5%$173/sqft
    Source: Coldwell Banker Hearthside, Realtors #6119884 Report a problem
    10/6/2012Listed for sale$709,900+1.4%$179/sqft
    Source: Coldwell Banker Hearthside, Realtors #6119884 Report a problem
    4/20/2006Sold$700,000+88.8%$177/sqft
    Source: Public Record Report a problem
    8/9/1996Sold$370,780$94/sqft
    Source: Public Record Report a problem

    Public tax history

    YearProperty taxesTax assessment
    2025$11,554 +0.4%$67,760
    2024$11,504 +7.9%$67,760
    2023$10,658 +1.2%$67,760
    2022$10,531 +1.2%$67,760
    2021$10,405 $67,760
    2020$10,405 +0.7%$67,760
    2018$10,337 -0.2%$67,760
    2017$10,354 $67,760
    2016$10,354 $67,760
    2015-- $67,760
    2014-- $67,760
    2013-- $67,760
    2012-- $67,760
    2011-- $67,760 -8.7%
    2010-- $74,240
    2009-- $74,240
    2008-- $74,240
    2007-- $74,240
    2006-- $74,240
    2005-- $74,240 +300%
    2004-- $18,560
    2003-- $18,560
    2002-- $18,560
    2000-- $18,560

    Find assessor info on the county website

    Neighborhood: 18902

    Nearby schools

    GreatSchools rating
    Schools provided by the listing agent
    • Elementary: COLD SPRING
    • Middle: HOLICONG
    • High: CENTRAL BUCKS HS-EAST
    • District: CENTRAL BUCKS

    Source: The MLS. This data may not be complete. We recommend contacting the local school district to confirm school assignments for this home.

    Get a cash offer in 3 minutes
    Find out how much your home could sell for in as little as 3 minutes with a no-obligation cash offer.
    Estimated market value
    $1,260,800
    Get a cash offer in 3 minutes
    Find out how much your home could sell for in as little as 3 minutes with a no-obligation cash offer.
    Estimated market value
    $1,260,800