Beautiful single family home is Move In Ready! This spacious home is full of windows that let in not only the bright natural light but amazing views of the golf course. The great room and adjoining dining room has plenty of room for entertaining and boasts new luxury vinyl plank flooring and vaulted ceilings. Kitchen and breakfast room is a home chefs dream. The 4 season room can be used as an office or den and has french pocket doors to close it off from the great room and another set of doors to walk out to the deck, patio and private back yard. The master suite has a large walk in closet and a spacious master bath complete with a large soaking tub, walk in shower, dual vanities and separate water closet. The main floor also has a cute guest bath, first floor laundry and access to the oversized garage which has built in storage shelves. The second floor has 2 additional bedrooms, a full bath and a large loft area. You will be amazed with the lower level of this home and its recreation room as well as all of the additional bonus rooms. Call today and make an appointment to see all this home has to offer. Located in the highly sought after Green Local School district and near by country clubs, and quick access to Canton, Akron, Cleveland via nearby I77 and the Canton Akron Airport.
Closed
$340,100
3540 Chanticleer Ct, Uniontown, OH 44685
3beds
3,226sqft
Single Family Residence
Built in 2003
2,661 Square Feet Lot
$373,600 Zestimate®
$105/sqft
$3,002 Estimated rent
Home value
$373,600
$355,000 - $392,000
$3,002/mo
Zestimate® history
Owner options
List your home for rent
$3,002/mo
Rent Zestimate®
Find your next renter with Zillow Rental Manager. Plus, with online applications, you can quickly screen prospective tenants – for free.
$3,002/mo
Rent Zestimate®
Refinance and save
$2,940/mo
Est. payment
Refinancing to a lower rate could help reduce your monthly payments and save thousands over the life of the loan.
$2,940/mo
Est. payment
Explore your selling options
Work with a Zillow partner agent
Leverage their expertise and Zillow's premium Showcase listings to get your home seen by more buyers.
Get startedList with your own agent
Get your home in front of millions of buyers by listing it on Zillow.
Learn how to do itSell it yourself
Take full control of how buyers see your home on Zillow by listing For Sale by Owner (FSBO).
List your homeWhat's special
Cute guest bathSpacious homeSpacious master bathBreakfast roomLarge walk in closetOversized garageLarge soaking tub
Zillow last checked:
Listing updated:
Listed by:
Megan L Dean 22mail4meg@gmail.com(330)209-5202,
Hayes Realty
Bought with:
Nicole N Hatfield, 2019004000
Howard Hanna
Michael D Hatfield, 2001005874
Howard Hanna
Source: MLS Now,MLS#: 4502175 Originating MLS: Stark Trumbull Area REALTORS
Originating MLS: Stark Trumbull Area REALTORSFacts & features
Interior
Bedrooms & bathrooms
- Bedrooms: 3
- Bathrooms: 3
- Full bathrooms: 2
- 1/2 bathrooms: 1
- Main level bathrooms: 2
- Main level bedrooms: 1
Primary bedroom
- Description: Flooring: Carpet
- Features: Window Treatments
- Level: First
Bedroom
- Description: Flooring: Carpet
- Features: Window Treatments
- Level: Second
Bedroom
- Description: Flooring: Carpet
- Features: Window Treatments
- Level: Second
Primary bathroom
- Description: Flooring: Laminate
- Level: First
Bathroom
- Level: Second
Bathroom
- Description: Flooring: Laminate
- Level: First
Bonus room
- Description: Flooring: Carpet
- Level: Lower
Bonus room
- Description: Flooring: Carpet
- Level: Lower
Dining room
- Description: Flooring: Laminate
- Level: First
Entry foyer
- Description: Flooring: Laminate
- Level: First
Great room
- Description: Flooring: Luxury Vinyl Tile
- Features: Window Treatments
- Level: First
Kitchen
- Description: Flooring: Laminate
- Features: Window Treatments
- Level: First
Laundry
- Description: Flooring: Linoleum
- Level: First
Loft
- Description: Flooring: Carpet
- Level: Second
Sitting room
- Description: Flooring: Laminate
- Features: Window Treatments
- Level: First
Sunroom
- Description: Flooring: Laminate
- Features: Window Treatments
- Level: First
Utility room
- Level: Lower
Workshop
- Level: Lower
Heating
- Forced Air, Gas
Cooling
- Central Air
Appliances
- Included: Cooktop, Dryer, Dishwasher, Disposal, Humidifier, Microwave, Range, Refrigerator, Water Softener, Washer
Features
- Air Filtration, Jetted Tub
- Basement: Full,Partially Finished
- Has fireplace: No
Interior area
- Total structure area: 3,226
- Total interior livable area: 3,226 sqft
- Finished area above ground: 2,563
- Finished area below ground: 663
Property
Parking
- Total spaces: 2
- Parking features: Attached, Built In, Drain, Direct Access, Electricity, Garage, Garage Door Opener, Paved, Water Available
- Attached garage spaces: 2
Features
- Levels: Two
- Stories: 2
- Patio & porch: Deck, Patio
Lot
- Size: 2,661 Square Feet
Details
- Parcel number: 2814354
- Other equipment: Air Purifier
Construction
Type & style
- Home type: SingleFamily
- Architectural style: Colonial
- Property subtype: Single Family Residence
Materials
- Vinyl Siding
- Roof: Asphalt,Fiberglass
Condition
- Year built: 2003
Utilities & green energy
- Sewer: Public Sewer
- Water: Public
Community & HOA
Community
- Security: Security System, Smoke Detector(s)
- Subdivision: Prestwick Pointe Ph Four
HOA
- Has HOA: Yes
- Services included: Association Management, Insurance, Maintenance Grounds, Trash
- HOA fee: $660 quarterly
- HOA name: Prestwick Point Hoa
Location
- Region: Uniontown
Financial & listing details
- Price per square foot: $105/sqft
- Tax assessed value: $293,430
- Annual tax amount: $4,036
- Date on market: 11/4/2023
- Cumulative days on market: 25 days
- Listing terms: Cash,Conventional,FHA,VA Loan
Price history
| Date | Event | Price |
|---|---|---|
| 12/28/2023 | Sold | $340,100-2%$105/sqft |
Source:  MLS Now #4502175 Report a problem MLS Now #4502175 Report a problem | ||
| 11/29/2023 | Pending sale | $347,000$108/sqft |
Source: MLS Now #4502175 Report a problem | ||
| 11/4/2023 | Listed for sale | $347,000+2.1%$108/sqft |
Source: MLS Now #4502175 Report a problem | ||
| 5/31/2023 | Sold | $340,000+0%$105/sqft |
Source: MLS Now #4445462 Report a problem | ||
| 4/22/2023 | Pending sale | $339,900$105/sqft |
Source: MLS Now #4445462 Report a problem | ||
| 4/20/2023 | Listed for sale | $339,900$105/sqft |
Source: MLS Now #4445462 Report a problem | ||
| 3/28/2023 | Contingent | $339,900$105/sqft |
Source: MLS Now #4445462 Report a problem | ||
| 3/23/2023 | Listed for sale | $339,900+43.2%$105/sqft |
Source: MLS Now #4445462 Report a problem | ||
| 9/26/2003 | Sold | $237,385$74/sqft |
Source: Public Record Report a problem | ||
Public tax history
| Year | Property taxes | Tax assessment |
|---|---|---|
| 2025 | $5,116 +1.7% | $102,700 +1.3% |
| 2024 | $5,030 +15.1% | $101,400 |
| 2023 | $4,371 +8.3% | $101,400 +19.2% |
| 2022 | $4,036 +6.6% | $85,086 |
| 2021 | $3,787 | $85,086 |
| 2020 | -- | $85,086 +25% |
| 2019 | $3,092 -2.1% | $68,086 0% |
| 2018 | $3,160 -6% | $68,090 |
| 2017 | $3,361 | $68,090 |
| 2016 | $3,361 | $68,090 |
| 2015 | $3,361 +0.6% | $68,090 |
| 2014 | $3,339 -2.5% | $68,090 -1.7% |
| 2013 | $3,426 -0.5% | $69,280 |
| 2012 | $3,442 +1.8% | $69,280 +0% |
| 2011 | $3,381 +4.5% | $69,272 -10.9% |
| 2010 | $3,235 | $77,767 |
| 2009 | -- | $77,767 |
| 2008 | $3,315 -2.2% | $77,767 -5.5% |
| 2007 | $3,391 -9.3% | $82,257 |
| 2006 | $3,740 +3.3% | $82,257 |
| 2005 | $3,619 | $82,257 +69023.5% |
| 2004 | -- | $119 |
| 2003 | $6 | $119 |
Find assessor info on the county website
Neighborhood: 44685
Nearby homes
- $290,0003 bd3 ba2.3k sqft3534 Chanticleer Ct, Uniontown, OH 44685Sold
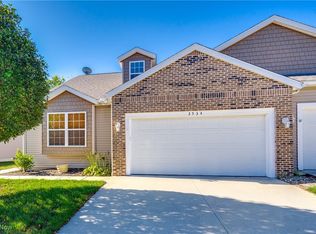
- $218,7002 bd2 ba-- sqft3534 Chanticleer Ct #36, Uniontown, OH 44685Off Market
- $300,9003 bd2 ba2k sqft3546 Chanticleer Ct, Uniontown, OH 44685Off Market
- $286,1002 bd2 ba1.6k sqft3530 Chanticleer Ct, Uniontown, OH 44685Off Market
- $329,7004 bd3 ba2.7k sqft3552 Chanticleer Ct, Uniontown, OH 44685Off Market
- $279,3002 bd2 ba1.3k sqft3524 Chanticleer Ct, Uniontown, OH 44685Off Market
- $281,2003 bd2 ba1.6k sqft3519 Chanticleer Ct, Uniontown, OH 44685Off Market
- $290,8003 bd2 ba2k sqft3529 Chanticleer Ct, Uniontown, OH 44685Off Market
Nearby schools
GreatSchools rating
- 9/10Green Primary SchoolGrades: 1-3Distance: 1 mi
- 8/10Green Middle SchoolGrades: 6-8Distance: 2.3 mi
- 8/10Green High SchoolGrades: 9-12Distance: 2.1 mi
Schools provided by the listing agent
- District: Green LSD (Summit)- 7707
Source: MLS Now. This data may not be complete. We recommend contacting the local school district to confirm school assignments for this home.
Get a cash offer in 3 minutes
Find out how much your home could sell for in as little as 3 minutes with a no-obligation cash offer.
Estimated market value
$373,600
Get a cash offer in 3 minutes
Find out how much your home could sell for in as little as 3 minutes with a no-obligation cash offer.
Estimated market value
$373,600
- Ohio
- Summit County
- Uniontown
- 44685
- 3540 Chanticleer Ct
Nearby cities
Nearby zip codes
Other Uniontown Topics
