Here’s your chance to make West River Estates in Rocky River your home! There’s so much to love in this handsome colonial that’s move-in ready! First of all, you’ll love summer evenings on the charming front porch, perfect for getting to know your neighbors! Step inside to the slate foyer and you’ll be impressed when you see the hardwood floors in the living room that opens up to the dining room. The eat-in kitchen features a bay window, granite counters, rich wood cabinets and a window over the double sink overlooking the private backyard that’s almost fully fenced. The kitchen flows into the cozy family room with a beamed ceiling, brick wall fireplace w/ a hearth and long wood mantle. Step through a slider to a large, covered patio where you can enjoy the outdoors outside rain or shine. The backyard features a second slate patio at the rear of the property by the shed. Upstairs you’ll find 4 generous sized bedrooms and 2 full bathrooms. The spacious master bedroom features a hardwood floor, en-suite bathroom, large walk-in closet and access to an attic for more storage. All bedrooms have hardwood floors (2 bedrooms have carpet over them). The partially finished basement offers space for a multi-purpose recreation room; the unfinished side provides plenty of storage space and both sides boast glass block windows. You’ll appreciate the attached garage in the cold winter, plus the storage above the garage. This well-cared for home is located close to shopping and dining in Rocky River, Fairview and Westlake. Plus Tri-City Park is just a few blocks away and offers space to play pickleball, tennis, basketball, baseball, soccer and more! This is a must-see home that combines space, comfort, and convenience!
Closed
$478,000
3540 Chrisfield Dr, Rocky River, OH 44116
4beds
2,326sqft
Single Family Residence
Built in 1966
10,454 Square Feet Lot
$534,200 Zestimate®
$206/sqft
$3,589 Estimated rent
Home value
$534,200
$497,000 - $577,000
$3,589/mo
Zestimate® history
Owner options
List your home for rent
$3,589/mo
Rent Zestimate®
Find your next renter with Zillow Rental Manager. Plus, with online applications, you can quickly screen prospective tenants – for free.
$3,589/mo
Rent Zestimate®
Refinance and save
$3,349/mo
Est. payment
Refinancing to a lower rate could help reduce your monthly payments and save thousands over the life of the loan.
$3,349/mo
Est. payment
Explore your selling options
Work with a Zillow partner agent
Leverage their expertise and Zillow's premium Showcase listings to get your home seen by more buyers.
Get startedList with your own agent
Get your home in front of millions of buyers by listing it on Zillow.
Learn how to do itSell it yourself
Take full control of how buyers see your home on Zillow by listing For Sale by Owner (FSBO).
List your homeWhat's special
Partially finished basementMulti-purpose recreation roomGenerous sized bedroomsCharming front porchGranite countersBeamed ceilingCozy family room
Zillow last checked:
Listing updated:
Listed by:
Liz Manning LizManning@HowardHanna.com440-715-0888,
Howard Hanna,
Gregg M Wasilko 440-521-1757,
Howard Hanna
Bought with:
Rosemarie Ryan, 2015003338
Keller Williams Greater Metropolitan
Joseph Cicero, 2019001019
Keller Williams Greater Metropolitan
Source: MLS Now,MLS#: 5099986Originating MLS: Akron Cleveland Association of REALTORS
Facts & features
Interior
Bedrooms & bathrooms
- Bedrooms: 4
- Bathrooms: 3
- Full bathrooms: 2
- 1/2 bathrooms: 1
- Main level bathrooms: 1
Primary bedroom
- Description: Flooring: Wood
- Features: Window Treatments
- Level: Second
- Dimensions: 15 x 13
Bedroom
- Description: Wood under carpet,Flooring: Carpet
- Features: Window Treatments
- Level: Second
- Dimensions: 12 x 12
Bedroom
- Description: Flooring: Wood
- Features: Window Treatments
- Level: Second
- Dimensions: 13 x 10
Bedroom
- Description: Wood under carpet,Flooring: Carpet
- Features: Window Treatments
- Level: Second
- Dimensions: 12 x 12
Primary bathroom
- Features: Window Treatments
- Level: Second
Bathroom
- Features: Granite Counters
- Level: First
Bathroom
- Description: Double vanity
- Features: Granite Counters
- Level: Second
Dining room
- Description: Flooring: Wood
- Features: Chandelier, Window Treatments
- Level: First
- Dimensions: 13 x 10
Eat in kitchen
- Description: Flooring: Luxury Vinyl Tile
- Features: Granite Counters, Window Treatments
- Level: First
- Dimensions: 18 x 12
Entry foyer
- Description: Flooring: Slate
- Level: First
- Dimensions: 13 x 4
Family room
- Description: Flooring: Carpet
- Features: Beamed Ceilings, Fireplace, Window Treatments
- Level: First
- Dimensions: 17 x 12
Living room
- Description: Flooring: Wood
- Features: Window Treatments
- Level: First
- Dimensions: 18 x 14
Recreation
- Description: Flooring: Carpet
- Level: Lower
- Dimensions: 23 x 12
Heating
- Forced Air, Fireplace(s), Gas
Cooling
- Central Air, Ceiling Fan(s)
Appliances
- Included: Dryer, Dishwasher, Disposal, Microwave, Range, Refrigerator, Washer
- Laundry: Laundry Chute, In Basement, Laundry Tub, Sink
Features
- Beamed Ceilings, Ceiling Fan(s), Chandelier, Eat-in Kitchen, Granite Counters, Storage, Walk-In Closet(s)
- Windows: Blinds, Bay Window(s), Wood Frames, Window Treatments
- Basement: Partially Finished
- Number of fireplaces: 1
- Fireplace features: Family Room, Glass Doors, Wood Burning
Interior area
- Total structure area: 2,326
- Total interior livable area: 2,326 sqft
- Finished area above ground: 2,046
- Finished area below ground: 280
Property
Parking
- Parking features: Attached, Drain, Electricity, Garage, Lighted
- Attached garage spaces: 2
Features
- Levels: Two
- Stories: 2
- Patio & porch: Covered, Front Porch, Other, Patio
- Exterior features: Garden
- Fencing: Chain Link,Partial
Lot
- Size: 10,454 Square Feet
- Features: Back Yard, Garden
Details
- Additional structures: Shed(s)
- Parcel number: 30327004
Construction
Type & style
- Home type: SingleFamily
- Architectural style: Colonial
- Property subtype: Single Family Residence
Materials
- Brick, Vinyl Siding
- Foundation: Block
- Roof: Asphalt,Fiberglass
Condition
- Year built: 1966
Utilities & green energy
- Sewer: Public Sewer
- Water: Public
Community & HOA
Community
- Security: Smoke Detector(s)
- Subdivision: Struhar
HOA
- Has HOA: No
Location
- Region: Rocky River
Financial & listing details
- Price per square foot: $206/sqft
- Tax assessed value: $372,900
- Annual tax amount: $7,215
- Date on market: 2/14/2025
- Cumulative days on market: 4 days
- Listing agreement: Exclusive Right To Sell
- Listing terms: Cash,Conventional,FHA,VA Loan
Price history
| Date | Event | Price |
|---|---|---|
| 3/20/2025 | Sold | $478,000+0.4%$206/sqft |
Source: MLS Now #5099986 Report a problem | ||
| 2/18/2025 | Pending sale | $475,900$205/sqft |
Source: MLS Now #5099986 Report a problem | ||
| 2/14/2025 | Listed for sale | $475,900+190.4%$205/sqft |
Source: MLS Now #5099986 Report a problem | ||
| 1/28/1998 | Sold | $163,900$70/sqft |
Source: Public Record Report a problem | ||
Public tax history
| Year | Property taxes | Tax assessment |
|---|---|---|
| 2025 | $7,191 -0.3% | $130,520 |
| 2024 | $7,215 +6.5% | $130,520 +28.5% |
| 2023 | $6,772 +0.7% | $101,570 |
| 2022 | $6,725 +9.2% | $101,570 |
| 2021 | $6,158 -0.4% | $101,570 +14% |
| 2020 | $6,182 -0.6% | $89,110 |
| 2019 | $6,222 +2.7% | $89,110 |
| 2018 | $6,057 +5.6% | $89,110 +16.2% |
| 2017 | $5,738 +2.7% | $76,660 |
| 2016 | $5,588 | $76,660 |
| 2015 | $5,588 -1.7% | $76,660 +3% |
| 2014 | $5,682 +1.2% | $74,410 |
| 2013 | $5,612 +3.1% | $74,410 |
| 2012 | $5,442 +957.9% | $74,410 -1% |
| 2011 | $514 -90% | $75,180 |
| 2010 | $5,135 +2.8% | $75,180 |
| 2009 | $4,995 -1.6% | $75,180 -5% |
| 2008 | $5,075 +9.7% | $79,140 |
| 2007 | $4,628 -0.1% | $79,140 |
| 2006 | $4,634 +7.2% | $79,140 +12.1% |
| 2005 | $4,323 +8.9% | $70,570 |
| 2004 | $3,968 +6.2% | $70,570 |
| 2003 | $3,735 +5.6% | $70,570 +9.5% |
| 2002 | $3,536 -44.2% | $64,440 |
| 2001 | $6,334 -0.5% | $64,440 |
| 2000 | $6,367 | $64,440 |
Find assessor info on the county website
Neighborhood: 44116
Nearby homes
- $461,2003 bd2 ba2.2k sqft3520 Christfield Dr, Rocky River, OH 44116Off Market
- $489,9003 bd3 ba2.4k sqft3560 Chrisfield Dr, Rocky River, OH 44116Off Market
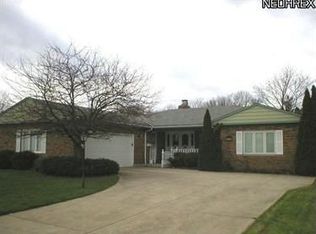
- $67,2004.23 acresCrisfield Hwy, Crisfield, MD 21817Off Market
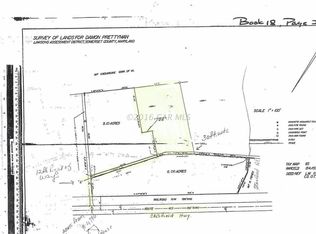
- $55,6004.23 acresCrisfield Hwy, Crisfield, MD 21817Off Market
- $57,9004.23 acresCrisfield Hwy, Crisfield, MD 21817Off Market
- $410,6002 bd1 ba2.4k sqft3545 Palmer Dr, Rocky River, OH 44116Off Market
- $506,8004 bd1 ba2.6k sqft3500 Chrisfield Dr, Rocky River, OH 44116Off Market
- $353,5003 bd2 ba2k sqft3580 Chrisfield Dr, Rocky River, OH 44116Off Market
Nearby schools
GreatSchools rating
- NAGoldwood Primary Elementary SchoolGrades: K-2Distance: 0.7 mi
- 8/10Rocky River Middle SchoolGrades: 6-8Distance: 2.1 mi
- 9/10Rocky River High SchoolGrades: 9-12Distance: 1.7 mi
Schools provided by the listing agent
- District: Rocky River CSD - 1826
Source: MLS Now. This data may not be complete. We recommend contacting the local school district to confirm school assignments for this home.
Get a cash offer in 3 minutes
Find out how much your home could sell for in as little as 3 minutes with a no-obligation cash offer.
Estimated market value
$534,200
Get a cash offer in 3 minutes
Find out how much your home could sell for in as little as 3 minutes with a no-obligation cash offer.
Estimated market value
$534,200
- Ohio
- Cuyahoga County
- Rocky River
- 44116
- 3540 Chrisfield Dr
Nearby cities
Nearby zip codes
Other Rocky River Topics
