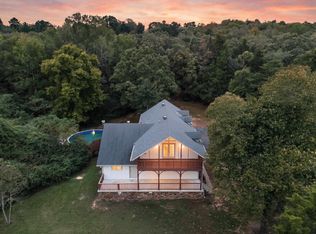
Charming 4-Bedroom Home with Private In-Ground Pool in the desirable Cutter Ridge Subdivision with Tucker Creek walking trail access right out the back gate!! This home is a perfect blend of comfort, convenience, and backyard fun! This inviting home features 4 bedrooms and 2 bathrooms, with a smart split layout: three bedrooms downstairs for easy living and one upstairs bedroom that doubles beautifully as a bonus room, game room, or private retreat. Step inside to discover beautiful LVP floors in the main living areas, creating a warm and welcoming atmosphere. The well-designed floor plan flows effortlessly from the living spaces to the kitchen and dining areas, ideal for both everyday family life and entertaining. Outside, the highlight awaits: a gorgeous in-ground swimming pool, perfect for summer gatherings, weekend relaxation, or cooling off after a day in Central Arkansas. The backyard provides plenty of room for play, gardening, or simply enjoying the peaceful surroundings. Additional highlights include: at the end of a quiet cul-de-sac; New LVP flooring in living areas (2025); New pool pump (2026); New roof, hot water heater, garage door opener, garbage disposal (2020-2021).
Accepting back-up offers
Price cut: $10K (9/5)
$299,000
3540 Copperwood Cir, Conway, AR 72034
4beds
1,960sqft
Single Family Residence
Built in 1998
0.29 Acres Lot
$296,700 Zestimate®
$153/sqft
$-- HOA
What's special
Gorgeous in-ground swimming poolSmart split layout
- 95 days
- 766
- 75
Likely to sell faster than
Zillow last checked:
Listing updated:
Listed by:
Robert Paris 501-764-2000,
LPT Selling Luxury 321-486-8644
Source: CARMLS,MLS#: 26027046
Facts & features
Interior
Bedrooms & bathrooms
- Bedrooms: 4
- Bathrooms: 2
- Full bathrooms: 2
Rooms
- Room types: Great Room, Bonus Room
Dining room
- Features: Eat-in Kitchen
Heating
- Electric
Cooling
- Electric
Appliances
- Included: Free-Standing Range, Microwave, Electric Range, Dishwasher, Disposal
- Laundry: Laundry Room
Features
- Primary Bedroom/Main Lv, 3 Bedrooms Lower Level
- Flooring: Carpet, Tile, Luxury Vinyl
- Has fireplace: No
- Fireplace features: None
Interior area
- Total structure area: 1,960
- Total interior livable area: 1,960 sqft
Property
Parking
- Total spaces: 2
- Parking features: Garage, Two Car
- Has garage: Yes
Features
- Levels: One and One Half
- Stories: 1.5
Lot
- Size: 0.29 Acres
- Features: Cul-De-Sac, Subdivided
Details
- Parcel number: 71112123010
Construction
Type & style
- Home type: SingleFamily
- Architectural style: Traditional
- Property subtype: Single Family Residence
Materials
- Brick
- Foundation: Slab
- Roof: Shingle
Condition
- New construction: No
- Year built: 1998
Utilities & green energy
- Electric: Electric-Co-op
- Sewer: Public Sewer
- Water: Public
Community & HOA
Community
- Features: Pool
- Subdivision: CUTTER RIDGE
HOA
- Has HOA: No
Location
- Region: Conway
Financial & listing details
- Price per square foot: $153/sqft
- Tax assessed value: $264,850
- Annual tax amount: $2,285
- Date on market: 7/5/2026
- Listing terms: VA Loan,FHA,Conventional,Cash
- Road surface type: Paved
Estimated market value
$296,700
$282,000 - $312,000
$2,009/mo
Price history
| Date | Event | Price |
|---|---|---|
| 9/5/2026 | Price change | $299,000-3.2%$153/sqft |
Source:  CARMLS #26027046 Report a problem CARMLS #26027046 Report a problem | ||
| 7/5/2026 | Listed for sale | $309,000-3.1%$158/sqft |
Source: CARMLS #26027046 Report a problem | ||
| 7/1/2026 | Listing removed | $319,000$163/sqft |
Source: CARMLS #26015466 Report a problem | ||
| 6/22/2026 | Price change | $319,000-2.7%$163/sqft |
Source: CARMLS #26015466 Report a problem | ||
| 6/11/2026 | Price change | $328,000-1.5%$167/sqft |
Source: CARMLS #26015466 Report a problem | ||
| 4/18/2026 | Listed for sale | $333,000+28.1%$170/sqft |
Source: CARMLS #26015466 Report a problem | ||
| 5/21/2021 | Sold | $260,000+8.4%$133/sqft |
Source: CARMLS #21012279 Report a problem | ||
| 4/26/2021 | Listed for sale | $239,900+37.1%$122/sqft |
Source: CARMLS #21012279 Report a problem | ||
| 5/31/2011 | Sold | $175,000-1.7%$89/sqft |
Source: Public Record Report a problem | ||
| 3/11/2011 | Price change | $178,000-0.8%$91/sqft |
Source: RE/MAX Of Conway #10267760 Report a problem | ||
| 9/13/2010 | Listed for sale | $179,500-76.2%$92/sqft |
Source: RE/MAX Of Conway #10267760 Report a problem | ||
| 9/8/2005 | Sold | $755,000$385/sqft |
Source: Agent Provided Report a problem | ||
Public tax history
| Year | Property taxes | Tax assessment |
|---|---|---|
| 2025 | $2,286 +9.1% | $45,170 +9.1% |
| 2024 | $2,095 +10% | $41,410 +10% |
| 2023 | $1,905 | $37,650 |
| 2022 | $1,905 +45.1% | $37,650 +12.9% |
| 2021 | $1,313 +6.5% | $33,360 +5% |
| 2020 | $1,233 | $31,770 |
| 2019 | $1,233 -2% | $31,770 |
| 2018 | $1,258 | $31,770 |
| 2017 | $1,258 | $31,770 |
| 2016 | $1,258 | $31,770 -0.1% |
| 2015 | $1,258 -0.2% | $31,810 |
| 2014 | $1,260 -20% | $31,810 |
| 2013 | $1,575 | $31,810 |
| 2012 | -- | $31,810 |
| 2011 | -- | $31,810 -3% |
| 2010 | -- | $32,800 |
| 2009 | -- | $32,800 +6.3% |
| 2008 | -- | $30,850 |
| 2007 | -- | $30,850 |
| 2006 | -- | $30,850 +13.4% |
| 2005 | -- | $27,200 |
| 2004 | -- | $27,200 +10.8% |
| 2003 | -- | $24,540 +10.4% |
| 2002 | -- | $22,220 |
| 2001 | -- | $22,220 |
Find assessor info on the county website
Monthly payment
Est. payment
Payment breakdown
Explore the cost of this home by adjusting the details. Changes won't be saved.Climate risks
Neighborhood: 72034
Similar homes
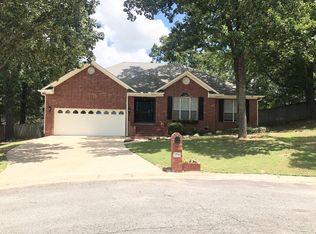
- $315,0003 bd2 ba1.9k sqft3435 Bay Berry Rd, Conway, AR 72034For Sale
 MLS ID #26025921, Evelyn Dean, REMAX Ultimate. CARMLS

 - $349,0004 bd3 ba2.6k sqft1845 Cox Cv, Conway, AR 72034For Sale
 MLS ID #26040230, Brandy Fowler, ERA TEAM Real Estate. CARMLS
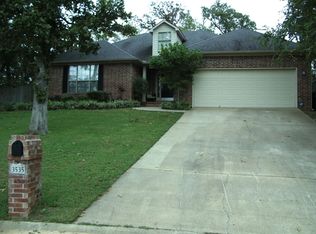
 - $310,0003 bd2 ba1.9k sqft2840 Stone Wood Dr, Conway, AR 72034For Sale
 MLS ID #26037003, Lori Quinn, CBRPM Conway. CARMLS
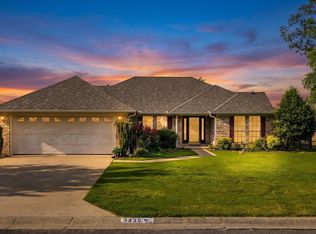
 - $285,0004 bd3 ba2.3k sqft37 Forrest Ct, Conway, AR 72034For Sale
 MLS ID #26039904, Amber L Wood, Mid South Realty. CARMLS
 - $310,0003 bd2 ba2.1k sqft17 Sandstone Dr, Conway, AR 72034For SaleMLS ID #26026680, Jennifer Starr, REMAX Ultimate. CARMLS
- $315,0003 bd2 ba1.8k sqft1140 Georgetown Dr, Conway, AR 72034For SaleMLS ID #26038024, Sarah Manning, REMAX Ultimate. CARMLS
- $390,0004 bd3 ba2.7k sqft10 Kensington Dr, Conway, AR 72034For SaleMLS ID #26034360, Ramsy M Shuffield, Rackley Realty. CARMLS
- $320,0004 bd3 ba2.1k sqft710 Clara Dr, Conway, AR 72034For SaleMLS ID #26037116, Jose Castro, Armour Realty Group. CARMLS
- $312,5003 bd2 ba1.8k sqft1160 Calloway Dr, Conway, AR 72034For SaleMLS ID #26034322, Brianna Clary, J.C. Thornton & Co., LLC. CARMLS
- $269,9003 bd2 ba2.1k sqft2021 Arkansas Ave, Conway, AR 72034For SaleMLS ID #26037002, Leah Brown, ERA TEAM Real Estate. CARMLS
- $247,5003 bd2 ba1.3k sqft2145 Dillard Dr, Conway, AR 72034For SaleMLS ID #26040132, Brandon L Bruning, LPT Realty. CARMLS
- $349,5003 bd2 ba2k sqft3065 Crawford Loop, Conway, AR 72034For SaleMLS ID #26036718, Brianna Clary, J.C. Thornton & Co., LLC. CARMLS
- $255,0003 bd2 ba1.5k sqft2505 Gladiola, Conway, AR 72034For SaleMLS ID #26039693, Mark R Williams, Keller Williams Realty Central. CARMLS
- $332,0003 bd2 ba2k sqft234 Conway Blvd, Conway, AR 72034For SaleMLS ID #26036379, Lou Zamora, LPT Realty Conway. CARMLS
- $264,9003 bd2 ba1.4k sqft1490 Norbert Cir, Conway, AR 72034For SaleMLS ID #26037671, Misty D Varvil, MVP Real Estate. CARMLS
- $265,0003 bd2 ba1.7k sqft19 Rosanne Dr, Conway, AR 72034For SaleMLS ID #26033106, Clay Sutherland, Signature Properties. CARMLS
- $384,0003 bd3 ba2.1k sqft2750 Nutters Chapel Rd, Conway, AR 72034For SaleMLS ID #26027270, Lisa Martin, LPT Realty Conway. CARMLS
- $360,0003 bd2 ba2.1k sqft2415 Tj Dr, Conway, AR 72034For SaleMLS ID #26037311, Spencer Hawks, Hawks Realty. CARMLS
- $295,0003 bd2 ba1.5k sqft11 Alfred Cv, Conway, AR 72034For SaleMLS ID #26037183, Mark R Williams, Keller Williams Realty Central. CARMLS
