Welcome to your dream home in the prestigious Creekside community of Bonita Bay. This exquisite single-family residence boasts 4 spacious bedrooms plus a den, 3.5 bathrooms, and a generous 3-car garage, all within 3,600+ square feet of air-conditioned living space. Experience breathtaking picturesque views of the serene lake and the 8th hole of the Creekside golf course, perfectly framing the backdrop of everyday life. The open and airy floor plan exudes timeless elegance, ideal for both entertaining and comfortable family living. Step outside to your private oasis on the lanai, where a beautiful pool and spa await, complemented by an outdoor kitchen that encapsulates the ultimate Florida lifestyle. Notable features of this luxurious home include partial hurricane protection and a brand-new roof installed in 2024. The kitchen features top-of-the-line JennAir and Bosch appliances, an electric cooktop, a spacious island, and a double wall oven—perfect for culinary enthusiasts. The primary bedroom offers a tranquil retreat with a sitting area, his and her closets, and direct access to the lanai, creating a seamless indoor-outdoor living experience. Creekside is ideally located near the north gate and amenities center. Bonita Bay is a master-planned community that spans 2,400 acres of lush landscaping and winding pathways. Residents enjoy access to a private beach park, Backwater Jack's Restaurant, and several community parks, including Riverwalk Park, which features kayak and canoe launch facilities along with community pickleball and tennis courts. For those seeking an elevated lifestyle, the option to join the Country Club is available, offering five pristine golf courses, a sports and racquet center with a resort-style pool, a state-of-the-art fitness facility, and a luxury spa and salon. Don’t miss this incredible opportunity to make this stunning property your own and embrace the exceptional lifestyle that Bonita Bay has to offer!
Sold for $2,000,000
$2,000,000
3540 Creekview DR, BONITA SPRINGS, FL 34134
4beds
3,696sqft
Single Family Residence
Built in 1996
0.44 Acres Lot
$1,993,500 Zestimate®
$541/sqft
$9,044 Estimated rent
Home value
$1,993,500
$1.77M - $2.25M
$9,044/mo
Zestimate® history
Owner options
List your home for rent
$9,044/mo
Rent Zestimate®
Find your next renter with Zillow Rental Manager. Plus, with online applications, you can quickly screen prospective tenants – for free.
$9,044/mo
Rent Zestimate®
Refinance and save
$18,898/mo
Est. payment
Refinancing to a lower rate could help reduce your monthly payments and save thousands over the life of the loan.
$18,898/mo
Est. payment
Explore your selling options
Work with a Zillow partner agent
Leverage their expertise and Zillow's premium Showcase listings to get your home seen by more buyers.
Get startedList with your own agent
Get your home in front of millions of buyers by listing it on Zillow.
Learn how to do itSell it yourself
Take full control of how buyers see your home on Zillow by listing For Sale by Owner (FSBO).
List your homeWhat's special
Spacious islandOutdoor kitchenSpacious bedroomsElectric cooktopBreathtaking picturesque viewsTimeless eleganceHis and her closets
Zillow last checked:
Listing updated:
Listed by:
Constance L Lummis 239-289-3543,
Royal Shell Real Estate, Inc.,
H. Max Lummis 239-289-3541,
Royal Shell Real Estate, Inc.
Bought with:
H. Max Lummis
Royal Shell Real Estate, Inc.
Constance L Lummis
Royal Shell Real Estate, Inc.
Source: SWFLMLS,MLS#: 225007921 Originating MLS: Bonita Springs
Originating MLS: Bonita SpringsFacts & features
Interior
Bedrooms & bathrooms
- Bedrooms: 4
- Bathrooms: 4
- Full bathrooms: 3
- 1/2 bathrooms: 1
Rooms
- Room types: Den - Study, Great Room, Guest Bath, Guest Room, Open Porch/Lanai, Screened Lanai/Porch, 4 Bedrooms Plus Den
Bedroom
- Features: Master BR Ground, Master BR Sitting Area
Dining room
- Features: Breakfast Bar, Breakfast Room
Kitchen
- Features: Island, Pantry
Heating
- Central
Cooling
- Ceiling Fan(s), Central Air, Zoned
Appliances
- Included: Electric Cooktop, Dishwasher, Disposal, Double Oven, Dryer, Microwave, Refrigerator, Refrigerator/Freezer, Self Cleaning Oven, Oven, Washer
- Laundry: Inside, Laundry Tub
Features
- Built-In Cabinets, Fireplace, Foyer, French Doors, Laundry Tub, Pantry, Smoke Detectors, Wired for Sound, Tray Ceiling(s), Volume Ceiling, Walk-In Closet(s), Wet Bar, Window Coverings, Den - Study, Great Room, Guest Bath, Guest Room, Laundry in Residence, Open Porch/Lanai, Screened Lanai/Porch
- Flooring: Carpet, Tile
- Doors: French Doors
- Windows: Window Coverings, Shutters Electric, Shutters - Manual
- Has fireplace: Yes
Interior area
- Total structure area: 4,509
- Total interior livable area: 3,696 sqft
Property
Parking
- Total spaces: 3
- Parking features: Attached
- Attached garage spaces: 3
Features
- Stories: 1
- Patio & porch: Open Porch/Lanai, Screened Lanai/Porch
- Exterior features: Outdoor Grill, Outdoor Kitchen
- Has private pool: Yes
- Pool features: Community, In Ground, Electric Heat, Screen Enclosure
- Has spa: Yes
- Spa features: Community, In Ground, Heated, Screened
- Has view: Yes
- View description: Golf Course, Lake
- Has water view: Yes
- Water view: Lake
- Waterfront features: Lake
- Frontage type: Lakefront
Lot
- Size: 0.44 Acres
- Features: Regular
Details
- Additional structures: Cabana, Tennis Court(s), Outdoor Kitchen
- Parcel number: 214725B40210B.0310
- Zoning: PUD
Construction
Type & style
- Home type: SingleFamily
- Architectural style: Ranch
- Property subtype: Single Family Residence
Materials
- Block, Stucco
- Foundation: Concrete Block
- Roof: Tile
Condition
- New construction: No
- Year built: 1996
Utilities & green energy
- Gas: Propane
- Water: Central
Community & HOA
Community
- Features: Clubhouse, Park, Pool, Fitness Center, Fishing, Golf, Putting Green, Restaurant, Sidewalks, Street Lights, Tennis Court(s), Gated, Boating
- Security: Security System, Smoke Detector(s), Gated Community
- Subdivision: CREEKSIDE
HOA
- Has HOA: Yes
- Amenities included: Barbecue, Beach - Private, Beach Access, Beach Club Available, Beach Club Included, Beauty Salon, Bike And Jog Path, Boat Storage, Bocce Court, Cabana, Clubhouse, Community Boat Dock, Community Gulf Boat Access, Park, Pool, Community Room, Spa/Hot Tub, Fitness Center, Fishing Pier, Full Service Spa, Golf Course, Internet Access, Marina, Pickleball, Play Area, Private Beach Pavilion, Private Membership, Putting Green, Restaurant, Sauna, Sidewalk, Streetlight, Tennis Court(s), Underground Utility
- HOA fee: $5,875 annually
Location
- Region: Bonita Springs
Financial & listing details
- Price per square foot: $541/sqft
- Tax assessed value: $1,527,252
- Annual tax amount: $19,734
- Date on market: 1/26/2025
- Lease term: Buyer Finance/Cash
- Contingency: Inspection
Price history
| Date | Event | Price |
|---|---|---|
| 12/22/2025 | Sold | $2,000,000-8.9%$541/sqft |
Source:  SWFLMLS #225007921 Report a problem SWFLMLS #225007921 Report a problem | ||
| 10/27/2025 | Pending sale | $2,195,000$594/sqft |
Source: SWFLMLS #225007921 Report a problem | ||
| 10/16/2025 | Listed for sale | $2,195,000-4.4%$594/sqft |
Source: SWFLMLS #225007921 Report a problem | ||
| 5/5/2025 | Listing removed | $2,295,000$621/sqft |
Source: SWFLMLS #225007921 Report a problem | ||
| 4/14/2025 | Listed for sale | $2,295,000$621/sqft |
Source: SWFLMLS #225007921 Report a problem | ||
| 2/2/2025 | Pending sale | $2,295,000$621/sqft |
Source: SWFLMLS #225007921 Report a problem | ||
| 1/26/2025 | Listed for sale | $2,295,000+39.1%$621/sqft |
Source: SWFLMLS #225007921 Report a problem | ||
| 6/21/2005 | Sold | $1,650,000+12%$446/sqft |
Source: Public Record Report a problem | ||
| 6/11/2003 | Sold | $1,473,000$399/sqft |
Source: Public Record Report a problem | ||
Public tax history
| Year | Property taxes | Tax assessment |
|---|---|---|
| 2025 | $19,691 -0.2% | $1,492,241 +10% |
| 2024 | $19,734 +9.6% | $1,356,583 +10% |
| 2023 | $18,003 +7% | $1,233,257 +10% |
| 2022 | $16,826 +17.4% | $1,121,143 +10% |
| 2021 | $14,334 +3.1% | $1,019,221 +6.4% |
| 2020 | $13,898 -10.2% | $957,671 -9.5% |
| 2019 | $15,473 | $1,058,640 +7.2% |
| 2018 | $15,473 +5.1% | $987,582 +3.1% |
| 2017 | $14,727 +0.2% | $957,705 +9.6% |
| 2016 | $14,693 +7.4% | $873,677 -7.6% |
| 2015 | $13,684 -5.5% | $945,604 +20.5% |
| 2014 | $14,475 +13.4% | $784,508 +1.9% |
| 2013 | $12,761 -4.3% | $770,171 -7.2% |
| 2012 | $13,339 -8.7% | $829,712 -11.8% |
| 2011 | $14,613 +14.9% | $940,784 +22.2% |
| 2010 | $12,720 -3.1% | $769,728 -7.9% |
| 2009 | $13,132 -8.4% | $835,620 -12.2% |
| 2008 | $14,334 -7.5% | $951,970 -7.6% |
| 2007 | $15,498 -21.8% | $1,030,600 -18% |
| 2006 | $19,812 -4.3% | $1,256,260 +9.9% |
| 2004 | $20,701 +38.4% | $1,143,580 +10% |
| 2003 | $14,962 +0.7% | $1,040,000 -3% |
| 2002 | $14,859 | $1,071,750 +35.6% |
| 2000 | -- | $790,540 |
Find assessor info on the county website
Neighborhood: 34134
Nearby homes
- $3,125,2004 bd4 ba4.4k sqft3550 Creekview Dr, Bonita Springs, FL 34134Off Market
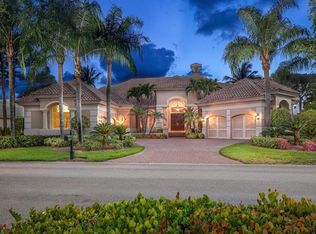
- $2,326,9003 bd4 ba5.5k sqft3530 Creekview Dr, Bonita Springs, FL 34134Off Market

- $3,707,1004 bd5 ba5k sqft3551 Creekview Dr, Bonita Springs, FL 34134Off Market
- $2,057,9003 bd3 ba3.8k sqft3560 Creekview Dr, Bonita Springs, FL 34134Off Market
- $3,135,4003 bd5 ba4.6k sqft3531 Creekview Dr, Bonita Springs, FL 34134Off Market
- $1,800,0004 bd4 ba3.9k sqft26120 Osprey Nest Ct, Bonita Springs, FL 34134Sold
- $2,415,8004 bd4 ba3.8k sqft3561 Creekview Dr, Bonita Springs, FL 34134Off Market
- $2,165,1004 bd3 ba3.9k sqft26110 Osprey Nest Ct, Bonita Springs, FL 34134Off Market
Nearby schools
GreatSchools rating
- 5/10Spring Creek Elementary SchoolGrades: PK-5Distance: 0.9 mi
- 5/10Bonita Springs Middle Center For The ArtsGrades: 6-8Distance: 2.3 mi
- 4/10Bonita Springs High SchoolGrades: 9-12Distance: 3 mi
Sell for more on Zillow
Get a Zillow Showcase℠ listing at no additional cost and you could sell for .
$1,993,500
2% more
+$39,870
With Zillow Showcase(estimated)
$2,033,370
- Florida
- Lee County
- Bonita Springs
- 34134
- 3540 Creekview DR
Nearby cities
Nearby neighborhoods
Nearby zip codes
Other Bonita Springs Topics
