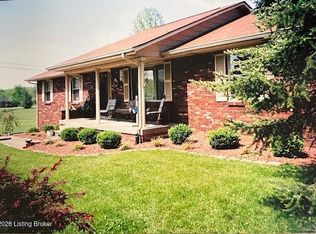
Don't miss this exceptional ranch situated on a 2.5 acre lot, offering the perfect blend of space, comfort and value. Freshly painted, new appliances and other recent updates include new windows and a HVAC system that offers energy efficiency and worry free living. With cooler weather around the corner, the family room with gas log fireplace will the gathering area.The basement is currently unfinished but could provide additional living space. Picture yourself enjoying the oversized deck overlooking the manicured back yard with mature landscaping. This peaceful retreat is close to everyday conveniences. A standout opportunity you'll want to see in person.
For sale
$329,000
3540 Deckard School Rd, Radcliff, KY 40160
3beds
1,620sqft
Single Family Residence
Built in 1980
2.5 Acres Lot
$323,300 Zestimate®
$203/sqft
$-- HOA
What's special
New windowsFreshly paintedNew appliancesOversized deck
- 3 hours
- 57
- 1
Zillow last checked:
Listing updated:
Listed by:
Gudenkauf Team 270-351-8850,
RE/MAX ADVANTAGE +
Source: HKMLS,MLS#: HK2604066
Facts & features
Interior
Bedrooms & bathrooms
- Bedrooms: 3
- Bathrooms: 2
- Full bathrooms: 2
- Main level bathrooms: 2
- Main level bedrooms: 3
Primary bedroom
- Level: Main
- Area: 132
- Dimensions: 12 x 11
Bedroom 2
- Level: Main
- Area: 120
- Dimensions: 12 x 10
Bedroom 3
- Level: Main
- Area: 54
- Dimensions: 9 x 6
Primary bathroom
- Level: Main
- Area: 48
- Dimensions: 12 x 4
Bathroom
- Features: None
Family room
- Level: Main
- Area: 300
- Dimensions: 12 x 25
Kitchen
- Level: Main
- Area: 440
- Dimensions: 20 x 22
Living room
- Level: Main
- Area: 182
- Dimensions: 14 x 13
Basement
- Area: 1215
Heating
- Heat Pump, Electric
Cooling
- Heat Pump
Appliances
- Included: Dishwasher, Electric Range, Refrigerator, Electric Water Heater
- Laundry: Other
Features
- Ceiling Fan(s), Walk-In Closet(s), Country Kitchen
- Flooring: Carpet, Vinyl
- Basement: Garage Entrance,Unfinished,Walk-Up Access
- Has fireplace: Yes
- Fireplace features: Propane
Interior area
- Total structure area: 1,620
- Total interior livable area: 1,620 sqft
Property
Parking
- Total spaces: 2
- Parking features: Garage Built-in, Garage Faces Side
- Attached garage spaces: 2
Accessibility
- Accessibility features: None
Features
- Patio & porch: Deck
- Exterior features: Landscaping
- Fencing: Fenced
Lot
- Size: 2.5 Acres
- Features: Level, County
Details
- Additional structures: Shed(s)
- Parcel number: 1620002001
Construction
Type & style
- Home type: SingleFamily
- Architectural style: Ranch
- Property subtype: Single Family Residence
Materials
- Brick
- Foundation: Concrete Perimeter
- Roof: Dimensional
Condition
- Year built: 1980
Utilities & green energy
- Sewer: Septic Tank
- Water: County
Community & HOA
Community
- Subdivision: Country Way Estates
Location
- Region: Radcliff
Financial & listing details
- Price per square foot: $203/sqft
- Tax assessed value: $195,000
- Annual tax amount: $1,430
- Price range: $329K - $329K
- Date on market: 9/28/2026
Estimated market value
$323,300
$307,000 - $339,000
$1,691/mo
Price history
| Date | Event | Price |
|---|---|---|
| 9/28/2026 | Listed for sale | $329,000-5.7%$203/sqft |
Source:  HKMLS #HK2604066 Report a problem HKMLS #HK2604066 Report a problem | ||
| 6/30/2026 | Listing removed | $349,000$215/sqft |
Source: HKMLS #HK2600138 Report a problem | ||
| 3/22/2026 | Price change | $349,000-2.8%$215/sqft |
Source: HKMLS #HK2600138 Report a problem | ||
| 1/13/2026 | Listed for sale | $359,000$222/sqft |
Source: HKMLS #HK2600138 Report a problem | ||
Public tax history
| Year | Property taxes | Tax assessment |
|---|---|---|
| 2025 | $1,430 +47% | $195,000 |
| 2024 | $973 | $195,000 +42.4% |
| 2023 | $973 | $136,900 |
| 2022 | $973 | $136,900 |
| 2021 | $973 | $136,900 |
| 2020 | -- | $136,900 +52.4% |
| 2019 | -- | $89,800 -1.9% |
| 2018 | -- | $91,500 |
| 2017 | -- | $91,500 -0.8% |
| 2016 | -- | $92,200 +8.6% |
| 2015 | -- | $84,900 -30.3% |
| 2012 | $779 | $121,800 |
| 2010 | -- | $121,800 |
| 2009 | -- | $121,800 |
Find assessor info on the county website
Monthly payment
Est. payment
Payment breakdown
Explore the cost of this home by adjusting the details. Changes won't be saved.Climate risks
Neighborhood: 40160
Nearby schools
Schools provided by the listing agent
- High: North Hardin
Source: HKMLS. This data may not be complete. We recommend contacting the local school district to confirm school assignments for this home.
Similar homes
- $349,0003 bd1 ba2.2k sqft3884 Rineyville Rd, Elizabethtown, KY 42701For Sale

 MLS ID #1730290, Ciara Hardesty, Real Broker, LLC. Metro Search Inc. LLC DBA Apex MLS
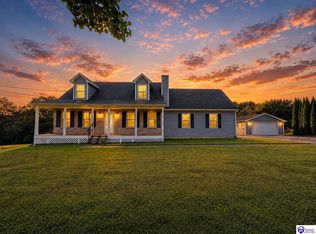
 - $370,0003 bd3 ba2.2k sqft116 Creekview Ln, Rineyville, KY 40162For Sale
 MLS ID #HK2604044, The Still Group Team, Olive + Oak Realty. HKMLS
 - $259,0003 bd2 ba1.2k sqft1288 Blackjack Rd, Radcliff, KY 40160For Sale
 MLS ID #HK2603966, Felicia L Evans, PATRIOT REALTY. HKMLS
 - $299,0003 bd2 ba2.4k sqft1007 S Woodland Dr, Radcliff, KY 40160For Sale
 MLS ID #HK2603735, Melanie Krebs, NETWORK REAL ESTATE SERVICES. HKMLS
 - $288,8003 bd2 ba1.5k sqft139 Millcreek Rd, Radcliff, KY 40160For SaleMLS ID #1724883, Jay Pitts, RE/MAX Premier Properties. Metro Search Inc. LLC DBA Apex MLS
- $319,9943 bd2 ba1.5k sqft930 Fort Ave, Vine Grove, KY 40175For SaleMLS ID #1729655, Derrick Stewart, DREAM J P Pirtle REALTORS. Metro Search Inc. LLC DBA Apex MLS
- $259,9004 bd2 ba2.3k sqft319 Park Ave, Radcliff, KY 40160For SaleMLS ID #1720232, Timothy Woods, EXP Realty LLC. Metro Search Inc. LLC DBA Apex MLS
- $310,0003 bd3 ba1.7k sqft483 Jake Dr, Rineyville, KY 40162For SaleMLS ID #1719809, Bridgett C Miller, Network Real Estate Services. Metro Search Inc. LLC DBA Apex MLS
