Great opportunity to purchase what may be the very best value in Gilbert. This incredible opportunity includes a fully paid solar system with backup battery, helping cut the electric bill nearly in half and adding major long-term value for the next owner. Pool fence is included and was removed for photos.
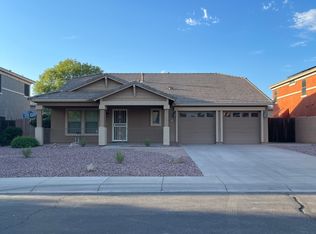
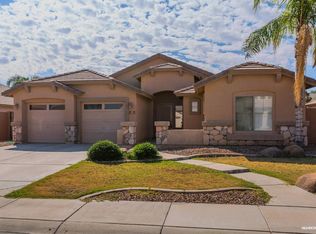
Welcome to the Gilbert lifestyle buyers are searching for. Tucked into a cul-de-sac in Pecos Park, this beautifully refreshed home offers space, flexibility, and an unbeatable location near neighborhood parks, SanTan Village, Epicenter at Agritopia, dining, shopping, entertainment, highly rated schools, and multiple freeway access points. Fresh interior and exterior paint create a clean, updated feel, while the functional floor plan includes generous living . . . and dining spaces, a dedicated den, and an open-concept great room with a cozy gas fireplace. A downstairs bedroom and full bath provide the perfect setup for guests, multigenerational living, or a private office.
Upstairs, the huge loft is a true bonus space and is currently set up as an office for two people plus a crafts area. With its impressive size and flexibility, it could easily function as a full gym, playroom, movie theater, billiards room, homework space, second living area, or whatever fits your lifestyle best. The kitchen offers generous cabinetry, expansive counter space, a large peninsula perfect for prep or casual dining, rich stone backsplash, and sleek dark countertops. The spacious primary suite includes dual vanities, a soaking tub, separate glass shower, and double closets.
Step outside to a backyard retreat built for Arizona living with a sparkling pool, extended covered patio, low-maintenance landscaping, outdoor shower, and plenty of room to relax or entertain. Parking is another major bonus, with a 3-car garage plus pad parking for at least three additional vehicles. Located in one of Gilbert's most convenient neighborhoods, this home delivers lifestyle, location, flexibility, and value in one rare package.
Sold for $699,999
Zillow last checked:
Listing updated:
Bought with:
Chanelle Blanchard, SA710944000
Howe Realty
Source: ARMLS,MLS#: 7000573
Price history
| Date | Event | Price |
|---|---|---|
| 7/20/2026 | Sold | $699,999$209/sqft |
Source:  ARMLS #7000573 Report a problem ARMLS #7000573 Report a problem | ||
| 7/1/2026 | Pending sale | $699,999$209/sqft |
Source: ARMLS #7000573 Report a problem | ||
| 6/12/2026 | Price change | $699,999-0.7%$209/sqft |
Source: ARMLS #7000573 Report a problem | ||
| 6/6/2026 | Price change | $704,900-2.8%$211/sqft |
Source: ARMLS #7000573 Report a problem | ||
| 5/14/2026 | Price change | $725,000-1.4%$217/sqft |
Source: ARMLS #7000573 Report a problem | ||
| 4/30/2026 | Price change | $735,000-1.3%$220/sqft |
Source: ARMLS #7000573 Report a problem | ||
| 3/26/2026 | Listed for sale | $745,000+62%$223/sqft |
Source: ARMLS #7000573 Report a problem | ||
| 6/25/2020 | Sold | $460,000+1.3%$137/sqft |
Source: ARMLS #6080741 Report a problem | ||
| 5/22/2020 | Listed for sale | $453,900+39.7%$136/sqft |
Source: Rio Salado Realty, LLC #6080741 Report a problem | ||
| 8/31/2012 | Sold | $325,000-4.4%$97/sqft |
Source: Public Record Report a problem | ||
| 5/3/2012 | Listed for sale | $340,000+18.4%$102/sqft |
Source: 21000 Holdings LLC (dba RE/MAX Fine Properties #4753163 Report a problem | ||
| 9/2/2008 | Sold | $287,100-45.7%$86/sqft |
Source: Public Record Report a problem | ||
| 12/16/2005 | Sold | $529,000+107%$158/sqft |
Source: Public Record Report a problem | ||
| 3/28/2003 | Sold | $255,554$76/sqft |
Source: Public Record Report a problem | ||
Get a cash offer in 3 minutes
Find out how much your home could sell for in as little as 3 minutes with a no-obligation cash offer.
Estimated market value
$698,100
