Discover the joy of ONE-STORY LIVING in this stunning MID-CENTURY MODERN RANCH, nestled in the sought-after FOX RUN NEIGHBORHOOD in Salisbury Twsp. Situated on a serene 1.37-ACRE lot at the end of a quiet CUL-DE-SAC, this home boasts an EXPANSIVE BACKYARD, perfect for relaxation and entertainment. Imagine lounging by the IN-GROUND SALTWATER POOL and SPA, surrounded by mature trees and lush landscaping — your PRIVATE OASIS. Inside, the newly painted kitchen is a home chef's dream with CUSTOM CABINETRY and PROFESSIONAL GRADE APPLIANCES. A lovely BREAKFAST ROOM and SITTING AREA opens to a serene view of the BRICK-PAVER PATIO, water fountain, and mature foliage. The family room, with its SOARING CEILING and unique IMPERIAL CAROUSEL WOOD-BURNING FIREPLACE, creates a warm and inviting atmosphere for gatherings. An OPEN LOFT SPACE above adds versatility, perfect for an office or workout area. The OPEN FLOOR PLAN flows throughout. The primary bedroom suite is complete with custom built-in cabinetry, an ensuite bath with soaking tub, walk-in shower, and double vanities, and a spacious walk-in closet. Three additional bedrooms, a full bath, + two half baths provide plenty of space for family or guests. With a side entry mudroom, large laundry room, and 3-CAR GARAGE, convenience is at your fingertips. The large finished basement includes a BONUS ROOM, CEDAR CLOSET, full bathroom, and plenty of STORAGE space. This home is a wonderful blend of QUALITY CRAFTSMANSHIP and THOUGHTFUL DESIGN.
Sold for $1,100,000
Street View
$1,100,000
3540 Fox Run Dr, Allentown, PA 18103
4beds
6,151sqft
Single Family Residence
Built in 1980
1.37 Acres Lot
$1,161,000 Zestimate®
$179/sqft
$4,420 Estimated rent
Home value
$1,161,000
$1.03M - $1.30M
$4,420/mo
Zestimate® history
Owner options
List your home for rent
$4,420/mo
Rent Zestimate®
Find your next renter with Zillow Rental Manager. Plus, with online applications, you can quickly screen prospective tenants – for free.
$4,420/mo
Rent Zestimate®
Refinance and save
$5,888/mo
Est. payment
Refinancing to a lower rate could help reduce your monthly payments and save thousands over the life of the loan.
$5,888/mo
Est. payment
Explore your selling options
Work with a Zillow partner agent
Leverage their expertise and Zillow's premium Showcase listings to get your home seen by more buyers.
Get startedList with your own agent
Get your home in front of millions of buyers by listing it on Zillow.
Learn how to do itSell it yourself
Take full control of how buyers see your home on Zillow by listing For Sale by Owner (FSBO).
List your homeWhat's special
Expansive backyardCustom built-in cabinetryOpen loft spaceLarge finished basementWater fountainProfessional grade appliancesQuiet cul-de-sac
Zillow last checked:
Listing updated:
Listed by:
Rebecca L. Francis 484-280-6212,
BHHS Fox & Roach Center Valley,
Meredith Will 480-329-2082,
BHHS Fox & Roach Center Valley
Bought with:
Dayna M. Kucharz, RS351284
RE/MAX Real Estate
Source: GLVR,MLS#: 751900 Originating MLS: Lehigh Valley MLS
Originating MLS: Lehigh Valley MLSFacts & features
Interior
Bedrooms & bathrooms
- Bedrooms: 4
- Bathrooms: 5
- Full bathrooms: 3
- 1/2 bathrooms: 2
Rooms
- Room types: Den, Office
Primary bedroom
- Description: Hardwood flooring; baseboard molding; recessed lighting; wall sconces; vaulted ceiling; dimmer switches; built-in ceiling and wall speakers; floor-to-ceiling custom built-in cabinets with open shelves; windows (2) with plantation shutters
- Level: First
- Dimensions: 17.00 x 18.00
Bedroom
- Description: Hardwood flooring; baseboard molding; ceiling light; double closets; window valance and vertical blinds
- Level: First
- Dimensions: 15.00 x 13.00
Bedroom
- Description: Hardwood flooring; baseboard molding; ceiling light; double closet; triple window with wood blinds
- Level: First
- Dimensions: 15.00 x 10.00
Bedroom
- Description: Hardwood flooring; baseboard molding; ceiling light; double closet; triple window with wood blinds
- Level: First
- Dimensions: 11.00 x 15.00
Primary bathroom
- Description: Granite tile flooring & backsplash; vaulted ceiling w/recessed lighting & skylight; wall sconces; chandelier; Kohler soaking tub w/granite surround; 2 pedestal sinks w/built-in cabinet mirrors, vanity lights; vanity w/granite top; walk-in tile shower
- Level: First
- Dimensions: 15.00 x 13.00
Breakfast room nook
- Description: Breakfast Nook: Step-down from kitchen; hardwood flooring; vaulted ceiling with skylight and recessed lighting; sliding glass doors to backyard patio
- Level: First
- Dimensions: 9.00 x 14.00
Dining room
- Description: Hardwood flooring; baseboard molding; recessed lighting; ceiling light
- Level: First
- Dimensions: 14.00 x 19.00
Family room
- Description: Hardwood flooring; baseboard molding; recessed lighting; center room Imperial Carousel freestanding wood burning fireplace; sliding glass doors, flanked by sidelights and transoms to backyard patio; carpeted staircase to finished basement area
- Level: First
- Dimensions: 45.00 x 50.00
Foyer
- Description: Two-story foyer open to loft above; hand-carved wood double door entry flanked by full size sidelights; marble & hardwood flooring; recessed lighting; sconces (3); stone walls (2) with exposed upper wood beam; coat closet
- Level: First
- Dimensions: 11.00 x 25.00
Other
- Description: Tile flooring; baseboard molding; single vanity with lower cabinetry storage; built-in mirrored medicine cabinet; walk-in shower with fiberglass insert; ceiling exhaust fan with light
- Level: Lower
- Dimensions: 5.00 x 5.00
Other
- Description: Ceramic tile flooring; recessed lighting; half-wall tile; double vanity with quartz countertop; built-in wall medicine cabinet; wall mirror; shower/tub combo with full tile surround; ceiling exhaust fan with light; triple window w/Smith & Noble blinds
- Level: First
- Dimensions: 5.00 x 10.00
Half bath
- Description: Hardwood flooring; baseboard molding; single vanity with lower cabinetry and Silestone countertop; wall mirror; vanity light; ceiling exhaust fan
- Level: First
- Dimensions: 7.00 x 5.00
Half bath
- Description: Marble tile flooring; baseboard molding; pedestal sink; vanity light; ceiling exhaust fan
- Level: First
- Dimensions: 5.00 x 5.00
Kitchen
- Description: HW flooring; recessed lighting; tray ceiling & lighting w/crown molding; tiered center island w/Silestone countertops, 4 hanging pendant lights, sink; Wood Mode Design custom cabinetry; tiered breakfast bar seating (2 areas) w/Silestone countertops
- Level: First
- Dimensions: 25.00 x 15.00
Laundry
- Description: HW; BB molding; recessed lighting; built-in mudroom storage bench w/shelving & hooks above; LG W/D; upper cabinetry w/open shelf; utility sink; closet with built-in shelving; door to basement; door to attached 3-car garage; door to home side entrance
- Level: First
- Dimensions: 12.00 x 14.00
Other
- Description: Bonus/Craft Room: Tile flooring; baseboard molding; recessed lighting; built-in shelves; built-in lower/upper cabinetry with Formica countertop; built-in desk with Formica top
- Level: Lower
- Dimensions: 11.00 x 20.00
Other
- Description: Cedar Walk-In Closet: Built in shelving and clothing rods
- Level: Lower
- Dimensions: 9.00 x 6.00
Other
- Description: Storage: Cement floor; ceiling lights; workbench; wood staircase with door to laundry room/mudroom, and door to 3-car attached garage
- Level: Lower
- Dimensions: 37.00 x 38.00
Other
- Description: Loft: Carpeted staircase; wall-to-wall carpeting; baseboard molding; vaulted ceiling; track lighting; ceiling fan with light; built-in floor-to-ceiling cabinets (2) with lower storage, exposed shelves with glass, lighting, and locks
- Level: Third
- Dimensions: 11.00 x 25.00
Other
- Description: Walk-in closet: Pocket door; hardwood flooring; baseboard molding; recessed lighting; built-in custom closet system with drawers, shelving, clothing rods, and shoe storage
- Level: First
- Dimensions: 9.00 x 7.00
Other
- Description: Sitting Room: Hardwood flooring; baseboard molding; recessed lighting; exposed wood beam; built-in, floor-to-ceiling hutch with lower cabinetry, drawers, open shelves; closets (2) with built-in shelving
- Level: First
- Dimensions: 16.00 x 14.00
Recreation
- Description: Wall-to-wall carpeting; baseboard molding; recessed lighting; wall shelving; door to mechanical room; door to unfinished storage room
- Level: Lower
- Dimensions: 44.00 x 25.00
Heating
- Baseboard, Electric, Forced Air, Heat Pump, Hot Water, Propane, Zoned
Cooling
- Central Air, Ceiling Fan(s), Zoned
Appliances
- Included: Electric Water Heater, Water Softener Owned
- Laundry: Main Level
Features
- Attic, Wet Bar, Breakfast Area, Dining Area, Separate/Formal Dining Room, Entrance Foyer, Eat-in Kitchen, Game Room, Home Office, Kitchen Island, Loft, Mud Room, Storage, Skylights, Utility Room, Vaulted Ceiling(s), Walk-In Closet(s), Wired for Data
- Flooring: Carpet, Ceramic Tile, Hardwood, Marble, Tile
- Windows: Skylight(s)
- Basement: Full,Other,Concrete,Partially Finished
- Has fireplace: Yes
- Fireplace features: Family Room, Wood Burning
Interior area
- Total interior livable area: 6,151 sqft
- Finished area above ground: 4,588
- Finished area below ground: 1,563
Property
Parking
- Total spaces: 3
- Parking features: Attached, Driveway, Garage, Off Street, On Street
- Attached garage spaces: 3
- Has uncovered spaces: Yes
Features
- Levels: One
- Stories: 1
- Patio & porch: Covered, Patio, Porch
- Exterior features: Fence, Hot Tub/Spa, Pool, Porch, Patio, Propane Tank - Owned
- Has private pool: Yes
- Pool features: In Ground
- Has spa: Yes
- Fencing: Yard Fenced
- Has view: Yes
- View description: Valley
Lot
- Size: 1.37 Acres
- Features: Cul-De-Sac, Sloped
- Residential vegetation: Partially Wooded
Details
- Parcel number: 549504011550001
- Zoning: R1-RURAL RESIDENTIAL
- Special conditions: None
Construction
Type & style
- Home type: SingleFamily
- Architectural style: Ranch
- Property subtype: Single Family Residence
Materials
- Stone, Wood Siding
- Foundation: Basement
- Roof: Asphalt,Fiberglass
Condition
- Year built: 1980
Utilities & green energy
- Electric: 400 Amp Service, Circuit Breakers
- Sewer: Public Sewer
- Water: Well
- Utilities for property: Cable Available
Community & HOA
Community
- Features: Curbs, Sidewalks
- Security: Security System, Smoke Detector(s)
- Subdivision: Fox Run
Location
- Region: Allentown
Financial & listing details
- Price per square foot: $179/sqft
- Tax assessed value: $550,000
- Annual tax amount: $17,322
- Date on market: 9/19/2025
- Cumulative days on market: 92 days
- Listing terms: Cash,Conventional
- Ownership type: Fee Simple
- Road surface type: Paved
Price history
| Date | Event | Price |
|---|---|---|
| 6/13/2025 | Sold | $1,100,000-4.3%$179/sqft |
Source:  GLVR #751900 Report a problem GLVR #751900 Report a problem | ||
| 6/12/2025 | Pending sale | $1,150,000$187/sqft |
Source:  Bright MLS #PALH2011040 Report a problem Bright MLS #PALH2011040 Report a problem | ||
| 3/14/2025 | Contingent | $1,150,000$187/sqft |
Source: Bright MLS #PALH2011040 Report a problem | ||
| 3/14/2025 | Pending sale | $1,150,000$187/sqft |
Source: GLVR #751900 Report a problem | ||
| 2/11/2025 | Listed for sale | $1,150,000$187/sqft |
Source: GLVR #751900 Report a problem | ||
| 11/1/2024 | Listing removed | $1,150,000$187/sqft |
Source: Berkshire Hathaway HomeServices Fox & Roach, REALTORS #PALH2009764 Report a problem | ||
| 8/30/2024 | Listed for sale | $1,150,000+157%$187/sqft |
Source: GLVR #743562 Report a problem | ||
| 8/14/1998 | Sold | $447,500$73/sqft |
Source: Public Record Report a problem | ||
Public tax history
| Year | Property taxes | Tax assessment |
|---|---|---|
| 2026 | $18,366 +3.1% | $550,000 |
| 2025 | $17,816 +7.7% | $550,000 |
| 2024 | $16,549 +5.4% | $550,000 |
| 2023 | $15,699 | $550,000 |
| 2022 | $15,699 +6.9% | $550,000 |
| 2021 | $14,691 +4% | $550,000 |
| 2020 | $14,119 +10467.4% | $550,000 |
| 2019 | $134 | $550,000 |
| 2018 | $134 | $550,000 |
| 2017 | -- | $550,000 |
| 2016 | -- | $550,000 |
| 2015 | -- | $550,000 |
| 2014 | -- | $550,000 +137% |
| 2012 | -- | $232,050 |
| 2011 | -- | $232,050 |
| 2010 | -- | $232,050 |
| 2009 | -- | $232,050 |
| 2008 | -- | $232,050 |
| 2007 | -- | $232,050 |
| 2006 | -- | $232,050 |
| 2005 | -- | $232,050 |
| 2004 | -- | $232,050 |
| 2003 | -- | $232,050 |
| 2002 | -- | $232,050 |
| 2000 | -- | $232,050 |
Find assessor info on the county website
Neighborhood: 18103
Nearby homes
- $985,2006 bd6 ba4.8k sqft3620 Fox Run Dr, Allentown, PA 18103Off Market
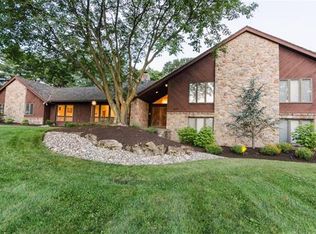
- $809,1003 bd3 ba3.7k sqft3520 Fox Run Dr, Allentown, PA 18103Off Market
- $643,8003 bd2 ba3k sqft3535 Fox Run Dr, Allentown, PA 18103Off Market
- $874,4004 bd4 ba3.8k sqft3640 Fox Run Dr, Allentown, PA 18103Off Market
- $967,6005 bd4 ba4.6k sqft3515 Fox Run Dr, Allentown, PA 18103Off Market
- $838,2003 bd3 ba2.9k sqft3555 Fox Run Dr, Allentown, PA 18103Off Market
- $1,252,8004 bd4 ba4.9k sqft3721 Devonshire Rd, Allentown, PA 18103Off Market
- $856,3005 bd4 ba4.6k sqft1450 Keystone Rd, Allentown, PA 18103Off Market
Nearby schools
GreatSchools rating
- 6/10Salisbury Middle SchoolGrades: 5-8Distance: 0.5 mi
- 6/10Salisbury Senior High SchoolGrades: 9-12Distance: 4.2 mi
- 7/10Salisbury Elementary SchoolGrades: K-4Distance: 4.9 mi
Schools provided by the listing agent
- District: Salisbury
Source: GLVR. This data may not be complete. We recommend contacting the local school district to confirm school assignments for this home.
Get a cash offer in 3 minutes
Find out how much your home could sell for in as little as 3 minutes with a no-obligation cash offer.
Estimated market value
$1,161,000
Get a cash offer in 3 minutes
Find out how much your home could sell for in as little as 3 minutes with a no-obligation cash offer.
Estimated market value
$1,161,000
- Pennsylvania
- Lehigh County
- Allentown
- 18103
- 3540 Fox Run Dr
