Skip main navigation
Off market
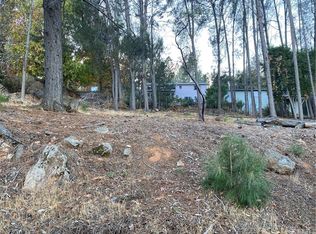
Street View
  • $401,700

    3540 Idlewood Dr, Kelseyville, CA 95451

    4beds
    2,000sqft
    SingleFamily
    Built in 2006
    8,712 Square Feet Lot
    $401,700 Zestimate®
    $201/sqft
    $2,517 Estimated rent

    Home value

    $401,700

    $382,000 - $426,000

    $2,517/mo

    Zestimate® history
    Loading
    Loading...

    Owner options

    List your home for rent

    $2,517/mo

    Rent Zestimate®

    Find your next renter with Zillow Rental Manager. Plus, with online applications, you can quickly screen prospective tenants – for free.

    Learn more

    $2,517/mo

    Rent Zestimate®

    Refinance and save

    $2,622/mo

    Est. payment

    Refinancing to a lower rate could help reduce your monthly payments and save thousands over the life of the loan.

    See today's rates

    $2,622/mo

    Est. payment

    Explore your selling options

    Work with a Zillow partner agent

    Leverage their expertise and Zillow's premium Showcase listings to get your home seen by more buyers.

    Get started

    List with your own agent

    Get your home in front of millions of buyers by listing it on Zillow.

    Learn how to do it

    Sell it yourself

    Take full control of how buyers see your home on Zillow by listing For Sale by Owner (FSBO).

    List your home

    What's special

    Beautiful Lake View Home Set In Exclusive Riviera West. The moment you step onto the steps of this Welcoming home you will be impressed with the details. The cozy front porch/patio leads you into this lovely custom home offering modern clean spaces with an open floor plan that focuses on the sweeping lake views. Views can be enjoyed from the open Great room with propane stove, vaulted ceilings, and from the integrated dining room and open kitchen. Kitchen has ample counter tops, center island with integrated bar and slider door connects the attached deck for BBQ''s and relaxing sun-setting afternoons. An Archway hall connects the 3 upper main level rooms with a ground floor master suite offering sweeping lake views with lots of natural light, an en-suite bath with double vanity area, separate toilet shower area, and 2 closet systems. 2nd BR offers ceiling fan with street view, 3rd room can be used as a family room or office. Follow the interior stair case down stairs to the 4th room and 3rd bathroom. There is an additional finished bonus room with laundry center that could be used for many purposes. The lower area of the home offers a 2nd entrance and has 2nd unit potential. Back yard is fenced and the front yard is landscaped for added beauty. Detached 2 car garage and private driveway for parking. This modern home is located just a few minutes from Clearlake and is being sold with deeded access to a private boat launch, picnic area, and members pool.

    This property is not currently displayed as for sale or rent on Zillow. This may be different from what's on other websites or public sources.
    Facts & features

    Interior

    Bedrooms & bathrooms
    • Bedrooms: 4
    • Bathrooms: 3
    • Full bathrooms: 2
    • 1/2 bathrooms: 1
    Heating
    • Forced air, Other, Electric, Propane / Butane
    Cooling
    • Central
    Appliances
    • Included: Dishwasher, Garbage disposal, Microwave, Range / Oven
    Features
    • Flooring: Carpet, Laminate
    • Basement: None
    • Has fireplace: Yes
    Interior area
    • Total interior livable area: 2,000 sqft

    Property

    Parking
    • Total spaces: 6
    • Parking features: Garage - Detached
    Features
    • Exterior features: Wood
    • Has view: Yes
    • View description: Water, Mountain
    • Has water view: Yes
    • Water view: Water
    Lot
    • Size: 8,712 Square Feet
    Details
    • Parcel number: 045031090000

    Construction

    Type & style
    • Home type: SingleFamily
    Materials
    • steel
    • Roof: Composition
    Condition
    • Year built: 2006

    Community & HOA

    HOA
    • Has HOA: Yes
    • HOA fee: $33 monthly
    Location
    • Region: Kelseyville

    Financial & listing details

    • Price per square foot: $201/sqft
    • Tax assessed value: $341,342

    Price history

    DateEventPrice
    12/26/2018Sold$300,000-6.3%$150/sqft
    Source: Public Record Report a problem
    11/22/2018Pending sale$320,000$160/sqft
    Source: CENTURY 21 NorthBay Alliance #LC18244818 Report a problem
    10/9/2018Price change$320,000+0.3%$160/sqft
    Source: CENTURY 21 NorthBay Alliance #LC18244818 Report a problem
    9/21/2018Price change$319,000-3.2%$160/sqft
    Source: Owner Report a problem
    9/11/2018Listed for sale$329,500+20%$165/sqft
    Source: Owner Report a problem
    11/30/2017Sold$274,500$137/sqft
    Source: Public Record Report a problem
    10/18/2017Pending sale$274,500$137/sqft
    Source: Country Air - Lakeport #LC17168987 Report a problem
    10/4/2017Price change$274,500-5.3%$137/sqft
    Source: Country Air - Lakeport #LC17168987 Report a problem
    9/7/2017Price change$290,000-7.9%$145/sqft
    Source: Country Air - Lakeport #LC17168987 Report a problem
    7/24/2017Listed for sale$315,000-23.2%$158/sqft
    Source: Country Air - Lakeport #LC17168987 Report a problem
    5/20/2005Sold$410,000$205/sqft
    Source: Public Record Report a problem

    Public tax history

    YearProperty taxesTax assessment
    2026-- $341,342 +2%
    2025$3,639 +1.7%$334,650 +2%
    2024$3,577 +1.1%$328,089 +2%
    2023$3,539 +2.7%$321,657 +2%
    2022$3,445 +0.9%$315,351 +2%
    2021$3,413 +1.7%$309,169 +1%
    2020$3,356 -1.5%$306,000 +2%
    2019$3,406 +13%$300,000 +9.3%
    2018$3,014 +10.9%$274,500 +11.6%
    2017$2,717 -0.1%$246,000
    2016$2,719 +5.4%$246,000
    2015$2,580 -0.1%$246,000
    2014$2,581 -0.1%$246,000
    2013$2,583 +0%$246,000
    2012$2,582 -4.1%$246,000
    2011$2,693 -0.1%$246,000
    2010$2,695 -23.3%$246,000 -25%
    2008$3,513 -21.6%$328,000 -23.1%
    2007$4,483 +5.8%$426,564 +2%
    2006$4,239 +139.8%$418,200 +142.6%
    2005$1,768 +1.6%$172,378 +2%
    2004$1,740 -0.9%$168,999 +1.9%
    2003$1,755 +89.9%$165,903 +91.8%
    2002$924 +758.6%$86,500 +946.6%
    2001$108 +1.5%$8,265 +2%
    2000$106 $8,103
    Find assessor info on the county website

    Neighborhood: 95451

    Nearby schools

    GreatSchools rating
    Schools provided by the listing agent
    • District: Konocti Unified

    Source: The MLS. This data may not be complete. We recommend contacting the local school district to confirm school assignments for this home.

    Get pre-qualified for a loan
    At Zillow Home Loans, we can pre-qualify you in as little as 5 minutes with no impact to your credit score.

    An equal housing lender. NMLS #10287.
