Skip main navigation
Off market
  • $423,700

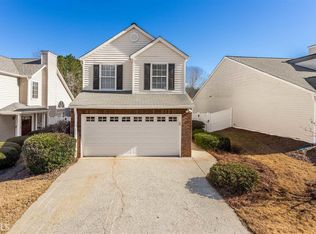
    3540 Jones Ferry Ln, Johns Creek, GA 30022

    3beds
    1,428sqft
    SingleFamily
    Built in 1994
    4,660 Square Feet Lot
    $423,700 Zestimate®
    $297/sqft
    $2,457 Estimated rent

    Home value

    $423,700

    $403,000 - $445,000

    $2,457/mo

    Zestimate® history
    Loading
    Loading...

    Owner options

    List your home for rent

    $2,457/mo

    Rent Zestimate®

    Find your next renter with Zillow Rental Manager. Plus, with online applications, you can quickly screen prospective tenants – for free.

    Learn more

    $2,457/mo

    Rent Zestimate®

    Refinance and save

    $2,689/mo

    Est. payment

    Refinancing to a lower rate could help reduce your monthly payments and save thousands over the life of the loan.

    See today's rates

    $2,689/mo

    Est. payment

    Explore your selling options

    Work with a Zillow partner agent

    Leverage their expertise and Zillow's premium Showcase listings to get your home seen by more buyers.

    Get started

    List with your own agent

    Get your home in front of millions of buyers by listing it on Zillow.

    Learn how to do it

    Sell it yourself

    Take full control of how buyers see your home on Zillow by listing For Sale by Owner (FSBO).

    List your home

    What's special

    Modern door hardware throughoutLuxury vinyl plankCustom craftsman railingCraftsman accent wallPrimary ensuiteGranite countersFenced patio

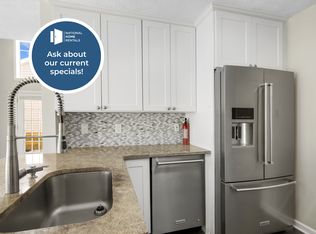
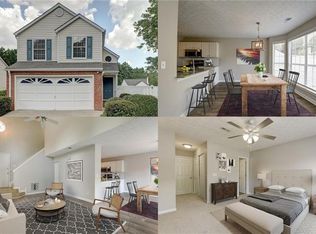
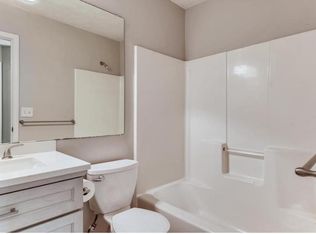
    Call 404-594-4684 or Email 3540JonesFerryLane@Gmail.com for more info! Absolutely must see this rare find 3 bed 2.5 bathroom recently renovated and truly move in ready home with an oversized one car garage. Nestled in a VERY quiet community in Johns Creek located off Jones Bridge Rd near Old Alabama zoned to amazing schools. This custom renovation comes with a new tankless water heater, CAT6 hardwired in every room, keyless front entry, and modern door hardware throughout. The airy interior has new porcelain tile floors in the open concept main area and luxury vinyl plank in bedrooms and loft area. The vaulted living room features a built in custom library with ladder, a dormer, a fireplace with a glass tile surround and craftsman accent wall that matches the accent wall in the spiral staircase. The kitchen has a NEW stainless three door fridge with craft ice maker built in, granite counters, luxurious crown moulding, updated modern cabinet pulls and new tile backsplash with an added pot filler. All the bathrooms have the same new flooring from the living area. This home features a true spa like primary ensuite with a double sink vanity, heated floors, and fully enclosed glass wet room with six body jets, a downfall rain spout, and wand shower head. Behind the same glass door you will find separate jetted tub with built in heater that has a waterfall filler and wand encapsulated with herringbone tile surround to the ceiling. Upstairs loft area features a custom craftsman railing and skylight for optimal natural lighting. Don't forget the private, fenced patio and backyard with French drain system and custom garden wall around the perimeter of the yard. This area also features a flagstone walkway to a custom stone fire pit. Custom laundry area includes several shelves and drying racks with elevated washer and dryer included. HOA maintains front yard.

    This property is off market, which means it's not currently listed for sale or rent on Zillow. This may be different from what's available on other websites or public sources.

    Facts & features

    Interior

    Bedrooms & bathrooms
    • Bedrooms: 3
    • Bathrooms: 3
    • Full bathrooms: 2
    • 1/2 bathrooms: 1
    Heating
    • Forced air, Gas
    Cooling
    • Central
    Appliances
    • Included: Dishwasher, Dryer, Freezer, Garbage disposal, Microwave, Range / Oven, Refrigerator, Washer
    Features
    • Flooring: Tile, Laminate
    • Basement: None
    • Has fireplace: Yes
    Interior area
    • Total interior livable area: 1,428 sqft

    Property

    Parking
    • Parking features: Garage - Attached
    Features
    • Exterior features: Brick, Cement / Concrete
    Lot
    • Size: 4,660 Square Feet
    Details
    • Parcel number: 11007300131051

    Construction

    Type & style
    • Home type: SingleFamily
    • Architectural style: Conventional
    Materials
    • Frame
    • Roof: Asphalt
    Condition
    • Year built: 1994

    Community & HOA

    HOA
    • Has HOA: Yes
    • HOA fee: $67 monthly
    Location
    • Region: Johns Creek

    Financial & listing details

    • Price per square foot: $297/sqft
    • Tax assessed value: $399,000
    • Annual tax amount: $4,413

    Price history

    DateEventPrice
    2/28/2023Sold$399,000-2.4%$279/sqft
    Source: Public Record Report a problem
    1/24/2023Pending sale$409,000+2.5%$286/sqft
    Source: Owner Report a problem
    1/16/2023Listed for sale$399,000+121.7%$279/sqft
    Source: Owner Report a problem
    5/29/2015Sold$180,000-4.8%$126/sqft
    Source: FMLS GA #5382827 Report a problem
    5/5/2015Pending sale$189,000$132/sqft
    Source: DUFFY REALTY #5382827 Report a problem
    4/22/2015Price change$189,000+2.2%$132/sqft
    Source: DUFFY REALTY #5382827 Report a problem
    2/27/2015Pending sale$184,900+44.5%$129/sqft
    Source: Duffy Realty of Atlanta #5382827 Report a problem
    7/30/2012Sold$128,000+35.2%$90/sqft
    Source: Agent Provided Report a problem
    9/19/1996Sold$94,700$66/sqft
    Source: Public Record Report a problem
    8/24/1994Sold$94,700$66/sqft
    Source: Public Record Report a problem

    Public tax history

    YearProperty taxesTax assessment
    2025$4,413 +18.7%$159,600
    2024$3,717 +206%$159,600 +16.2%
    2023$1,215 -29.4%$137,400 +23.8%
    2022$1,719 +1.5%$110,960 +10.4%
    2021$1,694 -32.2%$100,520 +13.6%
    2020$2,499 +30.5%$88,520 -0.8%
    2019$1,915 $89,200 +18.7%
    2018$1,915 $75,160 +24.6%
    2017$1,915 +16.8%$60,320 -16.2%
    2016$1,639 -17.6%$72,000 +22.8%
    2015$1,989 +5.8%$58,640 +10.1%
    2014$1,879 $53,280 +22.7%
    2013-- $43,440
    2012-- $43,440 -14.4%
    2011-- $50,720 -4.2%
    2010-- $52,960 -4%
    2009-- $55,160
    2008-- $55,160
    2007-- $55,160
    2005-- $55,160 +2.9%
    2004$22 +7.6%$53,600 +6.6%
    2003$20 +11.3%$50,280 +9.9%
    2002$18 -40.2%$45,760 +10.6%
    2001$30 $41,360
    Find assessor info on the county website

    Neighborhood: 30022

    Nearby schools

    GreatSchools rating
    Schools provided by the listing agent
    • Elementary: Dolvin / Fulton / Fulton County, Ga
    • Middle: Autrey Milll / Fulton / Fulton County, Ga
    • High: Johns Creek / Fulton / Fulton County, Ga
    • District: 1

    Source: The MLS. This data may not be complete. We recommend contacting the local school district to confirm school assignments for this home.

    Get a cash offer in 3 minutes
    Find out how much your home could sell for in as little as 3 minutes with a no-obligation cash offer.
    Estimated market value
    $423,700
    Get a cash offer in 3 minutes
    Find out how much your home could sell for in as little as 3 minutes with a no-obligation cash offer.
    Estimated market value
    $423,700