Skip main navigation
Pending
  • $274,700

    3540 Katwallace Cir, Sumter, SC 29154

    4beds
    1,656sqft
    : 
    $1,682/mo
    Get pre-qualified
    Single Family Residence
    Built in 2013
    0.87 Acres Lot
    $273,300 Zestimate®
    $166/sqft
    $13/mo HOA

    What's special

    Split bedroom planBreakfast barStainless appliancesJacuzzi tubOpen floor planCovered back porchPitched trey ceilings
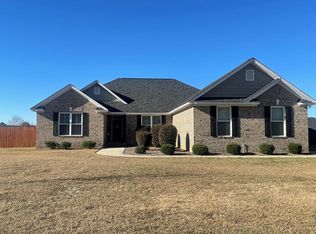
    BEAUTIFUL WELL KEPT HOME IN STONECROFT- HUGE 0.87 ACRE LOT WITH PRIVACY FENCE ENCLOSING WHOLE BACK YARD, COVERED BACK PORCH, OPEN FLOOR PLAN WITH LARGE GREATROOM W/CORNER FIREPLACE & PITCHED TREY CEILINGS. BREAKFAST BAR, CENTER ISLAND W/SINK, GRANITE COUNTERTOPS, STAINLESS APPLIANCES, SPLIT BEDROOM PLAN WITH LARGE MASTER SUITE AND BATH WITH STAND UP SHOWER, JACUZZI TUB, DOUBLE VANITIES AND DOUBLE HIS & HERS CLOSETS.
    25 days
    |
    856
    |
    80
    |

    Zillow last checked:

    Listing updated:

    Listed by:

    Connie R. Morse,

    Re/Max Summit

    Source: Sumter BOR,MLS#: 203369MLS Logo

      Facts & features

      Interior

      Bedrooms & bathrooms
      • Bedrooms: 4
      • Bathrooms: 2
      • Full bathrooms: 2
      Primary bedroom
      • Level: Main
      Bedroom 2
      • Level: Main
      Bedroom 3
      • Level: Main
      Eat in kitchen
      • Level: Main
      Foyer
      • Level: Main
      Great room
      • Level: Main
      Kitchen
      • Level: Main
      Utility room
      • Level: Main
      Heating
      • Heat Pump
      Cooling
      • Ceiling Fan(s), Heat Pump
      Appliances
      • Included: Dishwasher, Disposal, Microwave, Range, Refrigerator
      • Laundry: Electric Dryer Hookup, Washer Hookup
      Features
      • Cathedral Ceiling(s), Eat-in Kitchen
      • Flooring: Carpet, Hardwood, Luxury Vinyl
      • Doors: Storm Door(s)
      • Windows: Blinds
      • Has basement: No
      • Has fireplace: Yes
      • Fireplace features: Gas
      Interior area
      • Total structure area: 1,656
      • Total interior livable area: 1,656 sqft

      Property

      Parking
      • Total spaces: 2
      • Parking features: Attached Garage
      • Garage spaces: 2
      Features
      • Levels: One
      • Patio & porch: Covered Patio, Front Porch, Rear Porch
      • Fencing: Privacy,Wood
      Lot
      • Size: 0.87 Acres
      • Dimensions: 104 x 318 x 182 x248
      • Features: Landscaped
      Details
      • Additional structures: Barn(s), Shed(s)
      • Parcel number: 1821002012
      • Special conditions: Deeded
      • Other equipment: None

      Construction

      Type & style
      • Home type: SingleFamily
      • Architectural style: Ranch
      • Property subtype: Single Family Residence
      Materials
      • Brick, Vinyl Siding
      • Foundation: Slab
      • Roof: Shingle
      Condition
      • New construction: No
      • Year built: 2013
      Details
      • Warranty included: Yes

      Utilities & green energy

      • Sewer: Septic Tank
      • Water: Public
      • Utilities for property: Cable Available, Electricity Available, Natural Gas Available, Water Available

      Community & HOA

      Community
      • Security: Smoke Detector(s)
      • Subdivision: Stonecroft
      HOA
      • Has HOA: Yes
      • HOA fee: $150 annually
      • HOA name: STONECROFT HOA
      Location
      • Region: Sumter

      Financial & listing details

      • Price per square foot: $166/sqft
      • Tax assessed value: $193,296
      • Annual tax amount: $1,330
      • Date on market: 7/27/2026
      • Listing terms: Cash,Conventional,FHA,VA Loan
      • Road surface type: Paved

        Estimated market value

        $273,300

        $260,000 - $287,000

        $1,834/mo

        Price history

        DateEventPrice
        8/6/2026Pending sale$274,700$166/sqft
        Source: Sumter BOR #203369 Report a problem
        7/27/2026Listed for sale$274,700+39.4%$166/sqft
        Source: Sumter BOR #203369 Report a problem
        1/24/2020Sold$197,000-0.3%$119/sqft
        Source: Sumter BOR #142753 Report a problem
        12/31/2019Pending sale$197,500$119/sqft
        Source: CENTURY 21 Hawkins & Kolb #142753 Report a problem
        12/21/2019Listed for sale$197,500+11.5%$119/sqft
        Source: CENTURY 21 Hawkins & Kolb #142753 Report a problem
        8/4/2016Sold$177,200-0.7%$107/sqft
        Source: Sumter BOR #128567 Report a problem
        5/9/2016Listed for sale$178,500+10.6%$108/sqft
        Source: ERA-Wilder Realty-Sumter #128567 Report a problem
        10/21/2013Sold$161,450+73.6%$97/sqft
        Source: Sumter BOR #116795 Report a problem
        4/18/2011Sold$93,000$56/sqft
        Source: Public Record Report a problem

        Public tax history

        YearProperty taxesTax assessment
        2025$1,330 +0.1%$7,740
        2024$1,328 +2%$7,740 +1.3%
        2023$1,302 +0.6%$7,640
        2022$1,294 +0.1%$7,640
        2021$1,292 +7.9%$7,640 +14.5%
        2020$1,198 +2.5%$6,670
        2019$1,169 +6.2%$6,670
        2018$1,101 $6,670
        2017$1,101 $6,670 -0.7%
        2016-- $6,720 +0.4%
        2015-- $6,690
        2014$1,161 $6,690 +3421.1%
        2013$1,161 $190 -90.1%
        2012-- $1,920
        Find assessor info on the county website

        Monthly payment

        Est. payment

        Payment breakdown

        Explore the cost of this home by adjusting the details. Changes won't be saved.
        All calculations are estimates and provided by Zillow, Inc. for informational purposes only. Actual amounts may vary.
        HOA fees may include property taxes on listings classified as Co-Ops. Contact the listing agent and/or owner for fee details.
        See how much you could borrow to make a competitive offer.

        Climate risks

        Neighborhood: 29154

        Getting around

        1 / 100
        Car-Dependent
        25 / 100
        Somewhat Bikeable

        Nearby schools

        GreatSchools rating
        Schools provided by the listing agent
        • Elementary: Wilder
        • Middle: Bates
        • High: Sumter

        Source: Sumter BOR. This data may not be complete. We recommend contacting the local school district to confirm school assignments for this home.

        A local agent can set up tours, give advice and negotiate with sellers.

        Browse local experts

        Similar homes