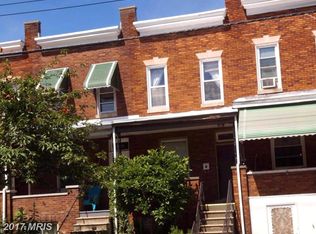
This beautifully renovated home is move-in ready! Gorgeous kitchen because we know that's where we spend a bulk of our time! The stone backsplash, the granite counters, stainless appliances and huge center island will make you want to cook. Thoughtfully renovated throughout with quality in mind! The carved wood floors and custom French Oak staircase are a 10! The upper level hall is bright and airy with a vintage sky dome centrally located. Second floor laundry and two primary suites anchoring each end of the hall. You have large porches in both the front and back with plenty of room for seating! Your fully finished lower level features 2 bedrooms and 2 full baths as well! Hampden is an amazing area with lots to do and walk to including a great park two blocks up for any of you dog lovers. Come enjoy places like the Union Brewery, Clipper Mill and lots of neat shops and restaurants... and yes... you can walk to the infamous Christmas Gem known as 34th Street too! Tax record inaccurately reflects the property with over 2,100 square feet.
Sold for $380,000
Zillow last checked:
Listing updated:
Bought with:
Pamela Pan, 0902500
Coldwell Banker Realty
Source: Bright MLS,MLS#: MDBA2192356
Price history
| Date | Event | Price |
|---|---|---|
| 3/27/2026 | Sold | $380,000-5%$181/sqft |
Source:  Bright MLS #MDBA2192356 Report a problem Bright MLS #MDBA2192356 Report a problem | ||
| 3/20/2026 | Pending sale | $400,000$190/sqft |
Source: Bright MLS #MDBA2192356 Report a problem | ||
| 3/6/2026 | Price change | $400,000+2.6%$190/sqft |
Source: Bright MLS #MDBA2192356 Report a problem | ||
| 11/18/2025 | Listed for sale | $389,8000%$186/sqft |
Source: Bright MLS #MDBA2192356 Report a problem | ||
| 11/13/2025 | Listing removed | $389,900$186/sqft |
Source: Bright MLS #MDBA2170698 Report a problem | ||
| 10/21/2025 | Price change | $389,900-2.5%$186/sqft |
Source: Bright MLS #MDBA2170698 Report a problem | ||
| 9/24/2025 | Price change | $399,900-4.6%$190/sqft |
Source: Bright MLS #MDBA2170698 Report a problem | ||
| 8/25/2025 | Price change | $419,000-1.2%$200/sqft |
Source: Bright MLS #MDBA2170698 Report a problem | ||
| 8/5/2025 | Price change | $424,000-1.2%$202/sqft |
Source: Bright MLS #MDBA2170698 Report a problem | ||
| 7/3/2025 | Price change | $429,000-4.5%$204/sqft |
Source: Bright MLS #MDBA2170698 Report a problem | ||
| 6/6/2025 | Listed for sale | $449,000+7.2%$214/sqft |
Source: Bright MLS #MDBA2170698 Report a problem | ||
| 8/1/2024 | Listing removed | -- |
Source: Bright MLS #MDBA2124556 Report a problem | ||
| 6/10/2024 | Price change | $419,000-8.7%$200/sqft |
Source: Bright MLS #MDBA2124556 Report a problem | ||
| 5/20/2024 | Price change | $459,000-6.1%$219/sqft |
Source: Bright MLS #MDBA2124556 Report a problem | ||
| 5/11/2024 | Listed for sale | $489,000+45.1%$233/sqft |
Source: Bright MLS #MDBA2124556 Report a problem | ||
| 3/24/2021 | Listing removed | -- |
Source: Owner Report a problem | ||
| 6/11/2019 | Listing removed | $2,000$1/sqft |
Source: Owner Report a problem | ||
| 5/12/2019 | Listed for rent | $2,000$1/sqft |
Source: Owner Report a problem | ||
| 4/12/2019 | Sold | $337,000-2.3%$160/sqft |
Source: Public Record Report a problem | ||
| 2/2/2019 | Listed for sale | $345,000+244.2%$164/sqft |
Source: Douglas Realty LLC #MDBA383964 Report a problem | ||
| 6/29/2018 | Sold | $100,240-45.8%$48/sqft |
Source: Public Record Report a problem | ||
| 5/1/2018 | Pending sale | $185,000-11.9%$88/sqft |
Source: Long & Foster Real Estate, Inc. #BA10146613 Report a problem | ||
| 2/1/2018 | Listed for sale | $210,000-6.6%$100/sqft |
Source: Long & Foster Real Estate, Inc. #1005914831 Report a problem | ||
| 7/25/2009 | Listing removed | $224,900$107/sqft |
Source: Champion Realty #BA6972350 Report a problem | ||
| 4/4/2009 | Listed for sale | $224,900$107/sqft |
Source: Listhub #BA6972350 Report a problem | ||
Get a cash offer in 3 minutes
Find out how much your home could sell for in as little as 3 minutes with a no-obligation cash offer.
Estimated market value
$378,600
