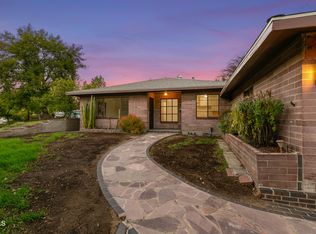
You will not want to miss this wonderful home in the prestigious Sparr Heights neighborhood of La Crescenta. This traditional style home boasts mountain views and is within walking distance to darling Montrose Old Town, trendy restaurants and cafes, coffee shops and markets. Located in the desirerable LaCresenta School District. As you enter this welcoming 4 bedroom, 2 bathroom home you will notice many character details, hardwood floors, and original fireplace. This spacious home has a very large family room/4th bedroom that enters into the lovely backyard with mature landscaping, perfect for indoor/outdoor living. There is also a formal dining area, a newer kitchen with stainless appliances, a separate laundry room, double attached garage and the lot backs up to a cul de sac for ultimate privacy. First time on the market in over 40 years.
Sold for $1,250,000
Listed by: Compass • Judy Skiff • Contact: 626-893-3422
Bought with: Coldwell Banker Realty
$1,250,000
3540 La Crescenta Ave, Glendale, CA 91208
4beds
1,636sqft
Single Family Residence
Built in 1959
7,648 Square Feet Lot
$1,530,800 Zestimate®
$764/sqft
$5,329 Estimated rent
Home value
$1,530,800
$1.42M - $1.65M
$5,329/mo
Zestimate® history
Owner options
List your home for rent
$5,329/mo
Rent Zestimate®
Find your next renter with Zillow Rental Manager. Plus, with online applications, you can quickly screen prospective tenants – for free.
$5,329/mo
Rent Zestimate®
Refinance and save
$8,001/mo
Est. payment
Refinancing to a lower rate could help reduce your monthly payments and save thousands over the life of the loan.
$8,001/mo
Est. payment
Explore your selling options
Work with a Zillow partner agent
Leverage their expertise and Zillow's premium Showcase listings to get your home seen by more buyers.
Get startedList with your own agent
Get your home in front of millions of buyers by listing it on Zillow.
Learn how to do itSell it yourself
Take full control of how buyers see your home on Zillow by listing For Sale by Owner (FSBO).
List your homeWhat's special
Original fireplaceMature landscapingCoffee shopsDouble attached garageVery large family roomNewer kitchenFormal dining area
Zillow last checked:
Listing updated:
Listed by:
Judy Skiff DRE #00893777 6268933422,
Compass
Bought with:
Kenny Kim, DRE #01930340
Coldwell Banker Realty
Source: CRMLS,MLS#: AR24026244 Originating MLS: California Regional MLS
Originating MLS: California Regional MLSFacts & features
Interior
Bedrooms & bathrooms
- Bedrooms: 4
- Bathrooms: 2
- Full bathrooms: 1
- 3/4 bathrooms: 1
- Main level bathrooms: 2
- Main level bedrooms: 3
Rooms
- Room types: Bedroom, Center Hall, Family Room, Kitchen, Laundry, Primary Bathroom, Primary Bedroom, Dining Room
Primary bedroom
- Features: Main Level Primary
Bedroom
- Features: All Bedrooms Down
Bathroom
- Features: Bathtub, Separate Shower, Tub Shower
Heating
- Central
Cooling
- Central Air
Appliances
- Included: Gas Cooktop
- Laundry: Washer Hookup, Gas Dryer Hookup, Laundry Room
Features
- Separate/Formal Dining Room, Living Room Deck Attached, All Bedrooms Down, Main Level Primary
- Flooring: Wood
- Has fireplace: Yes
- Fireplace features: Dining Room
- Common walls with other units/homes: No Common Walls
Interior area
- Total interior livable area: 1,636 sqft
Property
Parking
- Total spaces: 2
- Parking features: Direct Access, Driveway, Driveway Up Slope From Street, Garage Faces Front, Garage
- Attached garage spaces: 2
Accessibility
- Accessibility features: Parking
Features
- Levels: One
- Stories: 1
- Entry location: main
- Patio & porch: Concrete
- Pool features: None
- Has view: Yes
- View description: Mountain(s)
Lot
- Size: 7,648 Square Feet
- Features: 0-1 Unit/Acre, Sloped Down, Front Yard, Irregular Lot
Details
- Parcel number: 5611008068
- Special conditions: Trust
Construction
Type & style
- Home type: SingleFamily
- Architectural style: Bungalow
- Property subtype: Single Family Residence
Materials
- Roof: Composition
Condition
- Termite Clearance
- New construction: No
- Year built: 1959
Utilities & green energy
- Sewer: Public Sewer
- Water: Public
- Utilities for property: Sewer Connected
Community & HOA
Community
- Features: Foothills, Suburban
- Security: Carbon Monoxide Detector(s), Smoke Detector(s)
Location
- Region: Glendale
Financial & listing details
- Price per square foot: $764/sqft
- Tax assessed value: $1,275,000
- Annual tax amount: $14,122
- Date on market: 2/5/2024
- Cumulative days on market: 50 days
- Listing terms: Conventional
- Road surface type: Paved
Price history
| Date | Event | Price |
|---|---|---|
| 6/6/2024 | Sold | $1,250,000-3.5%$764/sqft |
Source:  CRMLS #AR24026244 Report a problem CRMLS #AR24026244 Report a problem | ||
| 5/17/2024 | Contingent | $1,295,000$792/sqft |
Source: CRMLS #AR24026244 Report a problem | ||
| 4/13/2024 | Listed for sale | $1,295,000$792/sqft |
Source: CRMLS #AR24026244 Report a problem | ||
Public tax history
| Year | Property taxes | Tax assessment |
|---|---|---|
| 2025 | $14,122 +23.8% | $1,275,000 +24.4% |
| 2024 | $11,411 +787.8% | $1,025,100 +927% |
| 2023 | $1,285 +2% | $99,819 +2% |
| 2022 | $1,260 +2.4% | $97,863 +2% |
| 2021 | $1,231 +1.5% | $95,945 +1% |
| 2020 | $1,212 | $94,962 +2% |
| 2019 | $1,212 +12.7% | $93,101 +2% |
| 2018 | $1,076 | $91,276 +2% |
| 2017 | $1,076 +1.8% | $89,487 +2% |
| 2016 | $1,056 +5.1% | $87,733 +1.5% |
| 2015 | $1,005 +1.8% | $86,416 +2% |
| 2014 | $988 | $84,725 +2.5% |
| 2012 | -- | $82,690 +2% |
| 2011 | -- | $81,069 +0.8% |
| 2010 | -- | $80,464 -0.2% |
| 2009 | -- | $80,656 +2% |
| 2008 | -- | $79,076 +2% |
| 2007 | -- | $77,527 +2% |
| 2006 | -- | $76,008 |
| 2005 | -- | $76,008 +4% |
| 2004 | -- | $73,059 +1.9% |
| 2003 | -- | $71,721 +2% |
| 2002 | -- | $70,316 +4% |
| 2000 | -- | $67,587 |
Find assessor info on the county website
Neighborhood: Sparr Heights
Nearby homes
- $1,041,1002 bd2 ba792 sqft1422 Mildine Dr, Glendale, CA 91208Off Market

- $1,188,8003 bd2 ba1.2k sqft3544 La Crescenta Ave, Glendale, CA 91208Off Market
- $1,058,2002 bd1 ba1.3k sqft3532 La Crescenta Ave, Glendale, CA 91208Off Market
- $1,466,2003 bd2 ba1.5k sqft1426 Mildine Dr, Glendale, CA 91208Off Market

- $1,534,4003 bd3 ba2k sqft3546 La Crescenta Ave, Glendale, CA 91208Off Market
- $1,088,3003 bd1 ba1k sqft1432 Mildine Dr, Glendale, CA 91208Off Market
- $1,037,3002 bd1 ba1.1k sqft3528 La Crescenta Ave, Glendale, CA 91208Off Market
- $1,731,5004 bd3 ba2.4k sqft1423 Mildine Dr, Glendale, CA 91208Off Market
Nearby schools
GreatSchools rating
- 8/10John C. Fremont Elementary SchoolGrades: K-6Distance: 0.4 mi
- 8/10Rosemont Middle SchoolGrades: 7-8Distance: 1.5 mi
- 10/10Crescenta Valley High SchoolGrades: 9-12Distance: 1.4 mi
Schools provided by the listing agent
- High: Crescenta Valley
Source: CRMLS. This data may not be complete. We recommend contacting the local school district to confirm school assignments for this home.
Get a cash offer in 3 minutes
Find out how much your home could sell for in as little as 3 minutes with a no-obligation cash offer.
Estimated market value
$1,530,800
Get a cash offer in 3 minutes
Find out how much your home could sell for in as little as 3 minutes with a no-obligation cash offer.
Estimated market value
$1,530,800
- California
- Los Angeles County
- Glendale
- 91208
- Sparr Heights
- 3540 La Crescenta Ave
Nearby cities
Nearby neighborhoods
Nearby zip codes
Other Glendale Topics
