Skip main navigation
Closed
  • $2,375,000

    3540 Lake Rabun Rd, Lakemont, GA 30552

    5beds
    4,124sqft
    Single Family Residence
    Built in 1981
    5.03 Acres Lot
    $2,372,900 Zestimate®
    $576/sqft
    $4,270 Estimated rent

    Home value

    $2,372,900

    Estimated sales range

    Not available

    $4,270/mo

    Zestimate® history
    Loading
    Loading...

    Owner options

    List your home for rent

    $4,270/mo

    Rent Zestimate®

    Find your next renter with Zillow Rental Manager. Plus, with online applications, you can quickly screen prospective tenants – for free.

    Learn more

    $4,270/mo

    Rent Zestimate®

    Refinance and save

    $11,109/mo

    Est. payment

    Refinancing to a lower rate could help reduce your monthly payments and save thousands over the life of the loan.

    See today's rates

    $11,109/mo

    Est. payment

    Explore your selling options

    Work with a Zillow partner agent

    Leverage their expertise and Zillow's premium Showcase listings to get your home seen by more buyers.

    Get started

    List with your own agent

    Get your home in front of millions of buyers by listing it on Zillow.

    Learn how to do it

    Sell it yourself

    Take full control of how buyers see your home on Zillow by listing For Sale by Owner (FSBO).

    List your home

    What's special

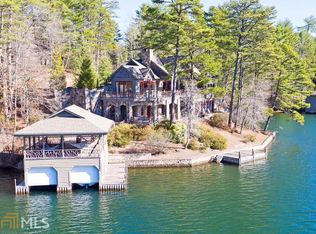
    Experience elevated mountain living with stunning Lake Rabun views! Tucked away on over 5 private acres, this exceptional 5-bedroom, 5-bathroom estate offers the perfect blend of Lake and Mountain Life. Situated on all paved roads with easy access to downtown Lakemont and Clayton, this home offers both seclusion and convenience. The main level features an open-concept living space that seamlessly flows into a spacious screened porch-ideal for relaxed outdoor living and dining. Step out onto the expansive deck, which wraps around the side of the home, providing even more room for entertaining while soaking in the lake views. The main level includes a guest suite with a private balcony and ensuite bath, along with an additional guest bedroom and full bath. Upstairs, a flexible area is perfect for a home office or lounge space and leads to a bright guest suite with numerous windows and a private bath. The upper level also features a generous primary suite with a walk-in closet, updated bath, and a private balcony with views of the lake. The terrace level offers even more living space, including a second family room, laundry area with built-ins, exercise room, and a spacious bunk room that opens to both a screened porch and an open deck-ideal for guests or extended family. Head down to the lake to enjoy the upper level of the boathouse with panoramic views or relax by the dock, set in front of a natural beach area that's perfect for children and pets. This one-of-a-kind mountain-lake retreat is move-in ready and waiting to be enjoyed this summer!

    Zillow last checked:

    Listing updated:

    Listed by:

    The Lake Team 706-715-5550,

    Ansley RE | Christie's Int'l RE

    Bought with:

    The Lake Team, 251201

    Ansley RE | Christie's Int'l RE

    Source: GAMLS,MLS#: 10701076MLS Logo

    Facts & features

    Interior

    Bedrooms & bathrooms
    • Bedrooms: 5
    • Bathrooms: 5
    • Full bathrooms: 5
    • Main level bathrooms: 2
    • Main level bedrooms: 2
    Rooms
    • Room types: Bonus Room, Exercise Room, Family Room, Laundry
    Dining room
    • Features: Dining Rm/Living Rm Combo
    Kitchen
    • Features: Breakfast Bar, Country Kitchen, Kitchen Island
    Heating
    • Central
    Cooling
    • Ceiling Fan(s), Central Air
    Appliances
    • Included: Dishwasher, Dryer, Microwave, Oven/Range (Combo), Refrigerator, Washer
    • Laundry: In Basement
    Features
    • Double Vanity, Master On Main Level, Separate Shower, Walk-In Closet(s)
    • Flooring: Carpet, Hardwood
    • Basement: Bath Finished,Exterior Entry,Finished,Interior Entry
    • Number of fireplaces: 2
    • Fireplace features: Basement, Factory Built, Family Room
    Interior area
    • Total structure area: 4,124
    • Total interior livable area: 4,124 sqft
    • Finished area above ground: 2,696
    • Finished area below ground: 1,428

    Property

    Parking
    • Parking features: Guest, Kitchen Level
    Features
    • Levels: Two
    • Stories: 2
    • Exterior features: Balcony, Dock
    • Fencing: Chain Link
    • Has view: Yes
    • View description: Lake, Mountain(s)
    • Has water view: Yes
    • Water view: Lake
    • Waterfront features: Deep Water Access, Lake, Lake Privileges, Swim Dock, Utility Company Controlled
    • Body of water: Lake Rabun
    • Frontage type: Lakefront
    Lot
    • Size: 5.03 Acres
    • Features: Private, Steep Slope
    • Residential vegetation: Wooded
    Details
    • Additional structures: Boat House
    • Parcel number: LR03 021 L
    • On leased land: Yes

    Construction

    Type & style
    • Home type: SingleFamily
    • Architectural style: Country/Rustic
    • Property subtype: Single Family Residence
    Materials
    • Wood Siding
    • Roof: Composition,Metal
    Condition
    • Resale
    • New construction: No
    • Year built: 1981

    Utilities & green energy

    • Electric: Generator
    • Sewer: Septic Tank
    • Water: Shared Well
    • Utilities for property: Cable Available, Electricity Available, High Speed Internet

    Community & HOA

    Community
    • Features: Lake, Marina
    • Security: Carbon Monoxide Detector(s), Security System, Smoke Detector(s)
    • Subdivision: Lake Rabun
    HOA
    • Has HOA: No
    • Services included: None
    Location
    • Region: Lakemont

    Financial & listing details

    • Price per square foot: $576/sqft
    • Tax assessed value: $748,477
    • Annual tax amount: $4,573
    • Date on market: 3/2/2026
    • Cumulative days on market: 147 days
    • Listing agreement: Exclusive Right To Sell
    • Listing terms: Cash,Conventional
    • Electric utility on property: Yes

    Price history

    DateEventPrice
    8/27/2026Sold$2,375,000-8.5%$576/sqft
    Source: GAMLS #10701076 Report a problem
    7/19/2026Price change$2,595,000-7.2%$629/sqft
    Source: GAMLS #10701076 Report a problem
    6/11/2026Price change$2,795,000-3.5%$678/sqft
    Source: GAMLS #10701076 Report a problem
    5/20/2026Price change$2,895,000-3.3%$702/sqft
    Source: GAMLS #10701076 Report a problem
    3/2/2026Listed for sale$2,995,000-3.4%$726/sqft
    Source: GAMLS #10701076 Report a problem
    11/16/2025Listing removed$3,100,000$752/sqft
    Source: GAMLS #10577957 Report a problem
    8/5/2025Listed for sale$3,100,000$752/sqft
    Source: GAMLS #10577957 Report a problem

    Public tax history

    YearProperty taxesTax assessment
    2025$4,204 -8.1%$299,391 +5.1%
    2024$4,573 +7.1%$284,936 +17.7%
    2023$4,269 +0.8%$242,066 +4.6%
    2022$4,236 +9.4%$231,437 +12.1%
    2021$3,872 +5.9%$206,480 +10%
    2020$3,655 -0.7%$187,728
    2019$3,680 +4.3%$187,728
    2018$3,529 -4.1%$187,728
    2017$3,680 +4.3%$187,728
    2016$3,529 -0.3%$187,728 -3.8%
    2015$3,539 -5.8%$195,054
    2014$3,756 $195,054
    2013-- --
    2012-- --
    2011-- --
    2010-- --
    Find assessor info on the county website

    Neighborhood: 30552

    Nearby schools

    GreatSchools rating
    Schools provided by the listing agent
    • Elementary: Rabun
    • Middle: Rabun
    • High: Rabun

    Source: GAMLS. This data may not be complete. We recommend contacting the local school district to confirm school assignments for this home.

    Sell for more on Zillow
    Get a Zillow Showcase℠ listing at no additional cost and you could sell for .
    $2,372,900
    2% more
    +$47,458
    With Zillow Showcase(estimated)
    $2,420,358
    Sell for more on Zillow
    Get a Zillow Showcase℠ listing at no additional cost and you could sell for .
    $2,372,900
    2% more
    +$47,458
    With Zillow Showcase(estimated)
    $2,420,358