Welcome Home! You'll Absolutely LOVE this Brick Bungalow Sitting on an Oversized Lot with Curb Appeal for Days! Character ABOUNDS as you enter with original 8" Baseboard & Beautiful Original Crown Molding in the Living Room with Large Bump Out & Leaded Art Glass Windows! Set off of the Living Room is your Spacious Dining Room with Fan & Continuous HW Flooring throughout 1st Level other than Bedroom #2! Both Bedrooms with Ceiling Fans, 1st Level Full Bath with Tile Surround Shower/Tub Combo & Newer Vanity! Spacious Eat-In Kitchen with Table Space, Oak Cabinets & Walk-In Pantry! Rear Access Door off Kitchen leads to the Unfinished Basement with Laundry & Plumbing for Additional Bath just waiting for your Finishing Ideas! 2nd Level is Waiting for Finishing Touches to Bathroom & Kitchen then you have a Fully Functional 2nd Level Quarter or In-Laws Arrangement! 2nd Level is Separately Metered for Electrical & Cooking Gas & has Hardwood Flooring in Dining, Family Room & Bedroom! Finally Enjoy the Professionally Landscaped & Fenced in Lot, with Massive Patio, Raised Deck & Recently Sided 2 Car Garage with Drive-through Door & Garage Lean-To! Newer Roof & Gutters (2020), Mostly Vinyl Clad Windows & So Much More, COME SEE IT TODAY! (Sold AS-IS, No FHA*)
Closed
$295,000
3540 N Pioneer Ave, Chicago, IL 60634
3beds
1,588sqft
Single Family Residence
Built in 1927
4,500 Square Feet Lot
$404,500 Zestimate®
$186/sqft
$2,755 Estimated rent
Home value
$404,500
$376,000 - $437,000
$2,755/mo
Zestimate® history
Owner options
List your home for rent
$2,755/mo
Rent Zestimate®
Find your next renter with Zillow Rental Manager. Plus, with online applications, you can quickly screen prospective tenants – for free.
$2,755/mo
Rent Zestimate®
Refinance and save
$2,115/mo
Est. payment
Refinancing to a lower rate could help reduce your monthly payments and save thousands over the life of the loan.
$2,115/mo
Est. payment
Explore your selling options
Work with a Zillow partner agent
Leverage their expertise and Zillow's premium Showcase listings to get your home seen by more buyers.
Get startedList with your own agent
Get your home in front of millions of buyers by listing it on Zillow.
Learn how to do itSell it yourself
Take full control of how buyers see your home on Zillow by listing For Sale by Owner (FSBO).
List your homeWhat's special
Brick bungalowAdditional bathMassive patioRear access doorTable spaceOversized lotSpacious dining room
Zillow last checked:
Listing updated:
Listed by:
Ben Kastein 630-631-1296,
Advantage Realty Group
Bought with:
Alondra Guevara
Fulton Grace Realty
Source: MRED as distributed by MLS GRID,MLS#: 12007262
Facts & features
Interior
Bedrooms & bathrooms
- Bedrooms: 3
- Bathrooms: 2
- Full bathrooms: 2
Rooms
- Room types: Other Room, Kitchen
Primary bedroom
- Features: Flooring (Hardwood)
- Level: Main
- Area: 110 Square Feet
- Dimensions: 11X10
Bedroom 2
- Features: Flooring (Carpet)
- Level: Main
- Area: 90 Square Feet
- Dimensions: 10X9
Bedroom 3
- Features: Flooring (Hardwood)
- Level: Second
- Area: 132 Square Feet
- Dimensions: 12X11
Dining room
- Features: Flooring (Hardwood)
- Level: Main
- Area: 165 Square Feet
- Dimensions: 15X11
Family room
- Features: Flooring (Hardwood)
- Level: Second
- Area: 143 Square Feet
- Dimensions: 13X11
Kitchen
- Features: Kitchen (Eating Area-Table Space, Pantry-Walk-in), Flooring (Hardwood)
- Level: Main
- Area: 160 Square Feet
- Dimensions: 16X10
Kitchen 2nd
- Features: Flooring (Vinyl)
- Level: Second
- Area: 121 Square Feet
- Dimensions: 11X11
Living room
- Features: Flooring (Hardwood), Window Treatments (Bay Window(s))
- Level: Main
- Area: 216 Square Feet
- Dimensions: 18X12
Other
- Features: Flooring (Hardwood)
- Level: Second
- Area: 143 Square Feet
- Dimensions: 13X11
Heating
- Steam, Baseboard, Radiant
Cooling
- Wall Unit(s)
Appliances
- Included: Range, Refrigerator, Washer, Dryer
Features
- 1st Floor Bedroom, 1st Floor Full Bath
- Flooring: Hardwood
- Basement: Unfinished,Exterior Entry,Full
Interior area
- Total structure area: 1,588
- Total interior livable area: 1,588 sqft
Property
Parking
- Total spaces: 2
- Parking features: Garage Door Opener, On Site, Garage Owned, Detached, Garage
- Garage spaces: 2
- Has uncovered spaces: Yes
Accessibility
- Accessibility features: No Disability Access
Features
- Stories: 1.5
- Patio & porch: Deck, Patio
- Fencing: Fenced,Chain Link,Wood
Lot
- Size: 4,500 Square Feet
- Dimensions: 37.5 X 120
- Features: Landscaped
Details
- Parcel number: 12234030280000
- Special conditions: None
Construction
Type & style
- Home type: SingleFamily
- Architectural style: Bungalow
- Property subtype: Single Family Residence
Materials
- Vinyl Siding, Brick
- Roof: Asphalt
Condition
- New construction: No
- Year built: 1927
Utilities & green energy
- Electric: Circuit Breakers
- Sewer: Public Sewer
- Water: Lake Michigan
Community & HOA
HOA
- Services included: None
Location
- Region: Chicago
Financial & listing details
- Price per square foot: $186/sqft
- Tax assessed value: $290,000
- Annual tax amount: $2,619
- Date on market: 3/19/2024
- Listing terms: Conventional
- Ownership: Fee Simple
Price history
| Date | Event | Price |
|---|---|---|
| 4/29/2024 | Sold | $295,000-6.3%$186/sqft |
Source:  MRED as distributed by MLS GRID #12007262 Report a problem MRED as distributed by MLS GRID #12007262 Report a problem | ||
| 3/30/2024 | Contingent | $315,000$198/sqft |
Source: MRED as distributed by MLS GRID #12007262 Report a problem | ||
| 3/21/2024 | Listed for sale | $315,000$198/sqft |
Source: MRED as distributed by MLS GRID #12007262 Report a problem | ||
| 3/20/2024 | Contingent | $315,000$198/sqft |
Source: MRED as distributed by MLS GRID #12007262 Report a problem | ||
| 3/19/2024 | Listed for sale | $315,000+32.6%$198/sqft |
Source: MRED as distributed by MLS GRID #12007262 Report a problem | ||
| 9/19/2017 | Listing removed | $237,500$150/sqft |
Source: RE/MAX Vision 212 #09703292 Report a problem | ||
| 8/31/2017 | Price change | $237,500-1%$150/sqft |
Source: RE/MAX Vision 212 #09703292 Report a problem | ||
| 7/27/2017 | Listed for sale | $239,900$151/sqft |
Source: RE/MAX Vision 212 #09703292 Report a problem | ||
Public tax history
| Year | Property taxes | Tax assessment |
|---|---|---|
| 2024 | $5,166 +3.3% | $29,000 +7.4% |
| 2023 | $5,001 +3% | $27,004 |
| 2022 | $4,854 +1.9% | $27,004 |
| 2021 | $4,763 +23% | $27,004 +31.8% |
| 2020 | $3,874 -0.3% | $20,483 -10% |
| 2019 | $3,886 +1.7% | $22,759 |
| 2018 | $3,819 -7.2% | $22,759 +1.3% |
| 2017 | $4,114 +2.8% | $22,474 |
| 2016 | $4,003 +10% | $22,474 |
| 2015 | $3,640 +11.1% | $22,474 +11.2% |
| 2014 | $3,275 +2.4% | $20,206 |
| 2013 | $3,199 +0.6% | $20,206 |
| 2012 | $3,181 -5.1% | $20,206 -11% |
| 2011 | $3,353 +13.6% | $22,695 |
| 2010 | $2,951 +12.8% | $22,695 |
| 2009 | $2,616 -19.8% | $22,695 -22.9% |
| 2008 | $3,262 +13.1% | $29,438 |
| 2007 | $2,885 +19.2% | $29,438 |
| 2006 | $2,420 -5.2% | $29,438 +33.9% |
| 2005 | $2,552 +1.9% | $21,985 |
| 2004 | $2,504 -28.1% | $21,985 |
| 2003 | $3,482 +21.6% | $21,985 +38.1% |
| 2002 | $2,863 +18.7% | $15,919 |
| 2001 | $2,411 +5.9% | $15,919 |
| 2000 | $2,277 -0.1% | $15,919 +15.1% |
| 1999 | $2,279 | $13,827 |
Find assessor info on the county website
Neighborhood: Belmont Terrace
Nearby homes
- $425,8004 bd2 ba1.4k sqft3536 N Pioneer Ave, Chicago, IL 60634Off Market
- $328,8002 bd3 ba1.2k sqft3542 N Pioneer Ave, Chicago, IL 60634Off Market
- $312,4002 bd1 ba975 sqft3544 N Pioneer Ave, Chicago, IL 60634Off Market
- $440,0004 bd2 ba1.9k sqft3532 N Pioneer Ave, Chicago, IL 60634Sold
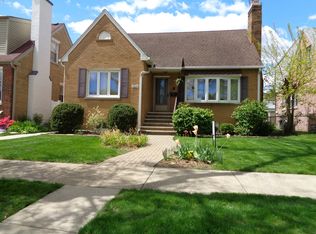
- $407,0002 bd2 ba1.6k sqft3528 N Pioneer Ave, Chicago, IL 60634Off Market
- $329,0003 bd1 ba1k sqft3539 N Pittsburgh Ave, Chicago, IL 60634Off Market
- $632,6004 bd3 ba2.3k sqft3543 N Pittsburgh Ave, Chicago, IL 60634Off Market
- $279,3002 bd1 ba936 sqft3537 N Pittsburgh Ave, Chicago, IL 60634Off Market
Nearby schools
GreatSchools rating
- 8/10Canty Elementary SchoolGrades: PK-8Distance: 0.3 mi
- 1/10Steinmetz Academic Centre High SchoolGrades: 9-12Distance: 2.6 mi
Schools provided by the listing agent
- District: 299
Source: MRED as distributed by MLS GRID. This data may not be complete. We recommend contacting the local school district to confirm school assignments for this home.
Get a cash offer in 3 minutes
Find out how much your home could sell for in as little as 3 minutes with a no-obligation cash offer.
Estimated market value
$404,500
Get a cash offer in 3 minutes
Find out how much your home could sell for in as little as 3 minutes with a no-obligation cash offer.
Estimated market value
$404,500
- Illinois
- Cook County
- Chicago
- 60634
- Belmont Terrace
- 3540 N Pioneer Ave
Nearby cities
Nearby neighborhoods
Nearby zip codes
Other Chicago Topics
