Skip main navigation
Sold for $292,000
  • $292,000

    3540 Old Philadelphia Pike, Bethlehem, PA 18015

    3beds
    1,471sqft
    Single Family Residence
    Built in 1900
    7,013.16 Square Feet Lot
    $308,500 Zestimate®
    $199/sqft
    $2,014 Estimated rent

    Home value

    $308,500

    $278,000 - $342,000

    $2,014/mo

    Zestimate® history
    Loading
    Loading...

    Owner options

    List your home for rent

    $2,014/mo

    Rent Zestimate®

    Find your next renter with Zillow Rental Manager. Plus, with online applications, you can quickly screen prospective tenants – for free.

    Learn more

    $2,014/mo

    Rent Zestimate®

    Refinance and save

    $1,880/mo

    Est. payment

    Refinancing to a lower rate could help reduce your monthly payments and save thousands over the life of the loan.

    See today's rates

    $1,880/mo

    Est. payment

    Explore your selling options

    Work with a Zillow partner agent

    Leverage their expertise and Zillow's premium Showcase listings to get your home seen by more buyers.

    Get started

    List with your own agent

    Get your home in front of millions of buyers by listing it on Zillow.

    Learn how to do it

    Sell it yourself

    Take full control of how buyers see your home on Zillow by listing For Sale by Owner (FSBO).

    List your home

    What's special

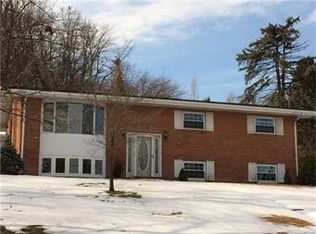
    Welcome to this beautifully maintained single-family home nestled on a quiet dead-end street in desirable Lower Saucon Township. Enjoy peaceful mornings on the covered front porch and unwind in the evenings on the deck overlooking the serene backyard. Inside, the bright and inviting kitchen features recycled glass countertops, stainless steel appliances, and a kitchen peninsula that's perfect for casual dining or entertaining. The spacious first-floor primary bedroom offers a cozy retreat with a wood-burning fireplace, creating the ideal space to relax and recharge. Upstairs, you'll find two more bedrooms, each with large closets, along with a full bathroom to accommodate family or guests. The home also offers plenty of storage in the basement and a one-car garage with an attached additional storage area. Located just minutes from The Promenade Shops, dining, and major highways, this home offers the perfect blend of comfort, character, and convenience. Don’t miss the opportunity to make it yours!

    Zillow last checked:

    Listing updated:

    Listed by:

    Chris Troxell 484-350-8630,

    Keller Williams Allentown

    Bought with:

    Beth A. Cannon, AB066380

    Century 21 Pinnacle

    Source: GLVR,MLS#: 759474MLS LogoOriginating MLS: Lehigh Valley MLS

    Facts & features

    Interior

    Bedrooms & bathrooms
    • Bedrooms: 3
    • Bathrooms: 1
    • Full bathrooms: 1
    Primary bedroom
    • Level: First
    • Dimensions: 17.20 x 14.90
    Bedroom
    • Level: Second
    • Dimensions: 10.40 x 11.30
    Bedroom
    • Level: Second
    • Dimensions: 10.10 x 7.00
    Primary bathroom
    • Level: Second
    • Dimensions: 10.50 x 7.20
    Breakfast room nook
    • Level: First
    • Dimensions: 10.50 x 13.10
    Kitchen
    • Level: First
    • Dimensions: 10.50 x 12.70
    Living room
    • Description: Pellet Stove
    • Level: First
    • Dimensions: 13.70 x 25.80
    Other
    • Description: Basement/Laundry Area
    • Level: Lower
    • Dimensions: 24.40 x 23.30
    Other
    • Description: Attic
    • Level: Third
    • Dimensions: 14.20 x 12.40
    Heating
    • Hot Water, Oil, Pellet Stove
    Cooling
    • Ceiling Fan(s), Wall/Window Unit(s)
    Appliances
    • Included: Dishwasher, Electric Oven, Electric Water Heater, Disposal, Microwave, Refrigerator, Washer
    • Laundry: Lower Level
    Features
    • Attic, Dining Area, Eat-in Kitchen, Storage, Walk-In Closet(s)
    • Flooring: Carpet, Hardwood, Tile
    • Basement: Full
    • Has fireplace: Yes
    • Fireplace features: Bedroom, Wood Burning
    Interior area
    • Total interior livable area: 1,471 sqft
    • Finished area above ground: 1,471
    • Finished area below ground: 0

    Property

    Parking
    • Total spaces: 1
    • Parking features: Detached, Garage, Garage Door Opener
    • Garage spaces: 1
    Features
    • Levels: One and One Half
    • Stories: 1
    • Patio & porch: Covered, Deck, Porch
    • Exterior features: Deck, Porch, Shed
    • Has view: Yes
    • View description: Mountain(s)
    Lot
    • Size: 7,013 sqft
    Details
    • Additional structures: Shed(s)
    • Parcel number: Q6SW3 5 11 0719
    • Zoning: 19R40
    • Special conditions: None

    Construction

    Type & style
    • Home type: SingleFamily
    • Architectural style: Cape Cod
    • Property subtype: Single Family Residence
    Materials
    • Wood Siding
    • Roof: Slate
    Condition
    • Year built: 1900

    Utilities & green energy

    • Sewer: Public Sewer
    • Water: Public

    Community & neighborhood

    Security
    • Security features: Smoke Detector(s)
    Location
    • Region: Bethlehem
    • Subdivision: Not in Development

    Other

    Other facts
    • Listing terms: Cash,Conventional,FHA,VA Loan
    • Ownership type: Fee Simple

    Price history

    DateEventPrice
    8/28/2025Sold$292,000-2.3%$199/sqft
    Source: GLVR #759474 Report a problem
    7/18/2025Pending sale$299,000$203/sqft
    Source: GLVR #759474 Report a problem
    7/9/2025Price change$299,000-6.3%$203/sqft
    Source: GLVR #759474 Report a problem
    6/20/2025Listed for sale$319,000+32.9%$217/sqft
    Source: Bright MLS #PANH2008054 Report a problem
    7/19/2021Sold$240,000+6.7%$163/sqft
    Source: GLVR #668670 Report a problem
    5/30/2021Pending sale$224,900$153/sqft
    Source: Berkshire Hathaway HomeServices Fox & Roach, REALTORS #668670 Report a problem
    5/25/2021Listed for sale$224,900+56.7%$153/sqft
    Source: Berkshire Hathaway HomeServices Fox & Roach, REALTORS #668670 Report a problem
    8/7/2009Sold$143,500-10.3%$98/sqft
    Source: Public Record Report a problem
    4/30/2009Price change$159,900-3%$109/sqft
    Source: Coldwell Banker** #322845 Report a problem
    3/4/2009Price change$164,900-2.9%$112/sqft
    Source: Coldwell Banker** #322845 Report a problem
    11/28/2008Listed for sale$169,900$115/sqft
    Source: Coldwell Banker** #322845 Report a problem

    Public tax history

    YearProperty taxesTax assessment
    2025$3,330 +0.8%$46,800
    2024$3,304 $46,800
    2023$3,304 $46,800
    2022$3,304 +498.3%$46,800
    2021$552 $46,800
    2020$552 $46,800
    2018$552 $46,800
    2017-- $46,800
    2016-- $46,800
    2015-- $46,800
    2014-- $46,800
    2013-- $46,800
    2012-- $46,800
    2011-- $46,800
    2010-- $46,800
    2004-- $46,800
    2003-- $46,800
    2002-- $46,800
    2000-- $46,800

    Find assessor info on the county website

    Neighborhood: 18015

    Nearby schools

    GreatSchools rating
    Schools provided by the listing agent
    • Elementary: Saucon Valley
    • Middle: Saucon Valley
    • High: Saucon Valley
    • District: Saucon Valley

    Source: GLVR. This data may not be complete. We recommend contacting the local school district to confirm school assignments for this home.

    Get a cash offer in 3 minutes
    Find out how much your home could sell for in as little as 3 minutes with a no-obligation cash offer.
    Estimated market value
    $308,500
    Get a cash offer in 3 minutes
    Find out how much your home could sell for in as little as 3 minutes with a no-obligation cash offer.
    Estimated market value
    $308,500