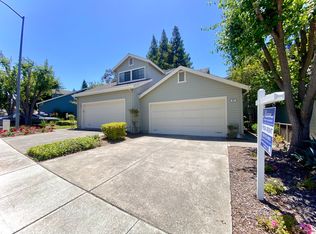
Welcome to this stunning north-facing home in the vibrant community of Fremont, featuring a modern layout with 4 bedrooms and 3.5 bathrooms. Each bedroom is designed for comfort and privacy, with sleek, contemporary bathrooms and one bedroom with an attached bath conveniently located on the first floor.
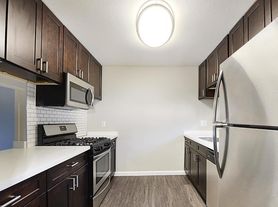
The kitchen is well-appointed with top-of-the-line appliances, ample counter space, and a walk-in pantry, making it ideal for cooking and family gatherings. The home also includes a dedicated EV charging station, generous storage, and bright, natural light-filled interiors that create a warm and inviting atmosphere.
Additional highlights include a whole-home water filtration system, custom closets in each bedroom, and access to highly rated schools such as Washington High and Parkmont Elementary. The home is ideally located near parks, shopping, dining, and the vibrant Fremont community, offering a strong sense of connection and convenience.
The home is conveniently located near major transportation routes such as I-880, I-680, and the Dumbarton Bridge, as well as public transportation options including ACE and BART.
Prospective tenants are welcome to apply with a credit report and necessary documentation.
First month's rent and deposit due at signing. Tenant is responsible for all the utilities.
Tenant must maintain renter's insurance. Late fees apply if rent is not paid on time. Tenant must comply with all HOA rules and regulations.
Available starting July 15, 2026
Minimum 12 months lease.
Tenant pays for all utilities
No smoking or No vaping indoors
Electronic Payments - Zelle/Direct deposit 'or' check
Defaults after 3 days of no rent payment
Security deposit due upon signing
No interest on deposit 'or' no interest deposit return
Late payment penalty - 250$
No subletting
No AirBnB
Townhouse for rent
Accepts Zillow applications
$4,700/mo
Fees may apply
3540 Peralta Blvd, Fremont, CA 94536
4beds
1,874sqft
Price may not include required fees and charges. Price shown reflects the lease term provided. Learn more|
Townhouse
Available now
No pets
Air conditioner, central air
In unit laundry
Attached garage parking
Central
What's special
Modern layoutBright natural light-filled interiorsWhole-home water filtration systemAmple counter spaceTop-of-the-line appliancesGenerous storageDedicated ev charging station
- 51 days |
- -- |
- -- |
Zillow last checked:
Listing updated:
Travel times
Facts & features
Interior
Bedrooms & bathrooms
- Bedrooms: 4
- Bathrooms: 4
- Full bathrooms: 3
- 1/2 bathrooms: 1
Heating
- Central
Cooling
- Air Conditioner, Central Air
Appliances
- Included: Dishwasher, Freezer, Microwave Oven, Oven, Refrigerator
- Laundry: In Unit
Features
- Flooring: Carpet, Hardwood
- Furnished: Yes
Interior area
- Total interior livable area: 1,874 sqft
Property
Parking
- Parking features: Attached, Garage
- Has attached garage: Yes
- Details: Contact manager
Features
- Patio & porch: Patio
Details
- Additional structures: Garage(s)
- Parcel number: 501183751
Construction
Type & style
- Home type: Townhouse
- Property subtype: Townhouse
Building
Management
- Pets allowed: No
Community & HOA
Location
- Region: Fremont
Financial & listing details
- Lease term: 1 Year
Price history
| Date | Event | Price |
|---|---|---|
| 5/30/2026 | Listed for rent | $4,700+2.2%$3/sqft |
Source: Zillow Rentals Report a problem | ||
| 7/20/2024 | Listing removed | -- |
Source: Zillow Rentals Report a problem | ||
| 6/29/2024 | Listed for rent | $4,600$2/sqft |
Source: Zillow Rentals Report a problem | ||
| 9/8/2020 | Sold | $1,037,629$554/sqft |
Source:  Bay East AOR #40893160 Report a problem Bay East AOR #40893160 Report a problem | ||
Neighborhood: Centerville
Nearby schools
GreatSchools rating
- 9/10Parkmont Elementary SchoolGrades: K-5Distance: 1 mi
- 8/10Centerville Middle SchoolGrades: 6-8Distance: 0.2 mi
- 9/10Washington High SchoolGrades: 9-12Distance: 0.7 mi