Skip main navigation
Closed
  • Zestimate®
    $699,000

    3540 Plymouth Rd, Minnetonka, MN 55305

    4beds
    2,520sqft
    Single Family
    Built in 1946
    0.73 Acres Lot
    $699,000 Zestimate®
    $277/sqft
    $3,171 Estimated rent

    Home value

    $699,000

    $657,000 - $748,000

    $3,171/mo

    Zestimate® history
    Loading
    Loading...

    Owner options

    List your home for rent

    $3,171/mo

    Rent Zestimate®

    Find your next renter with Zillow Rental Manager. Plus, with online applications, you can quickly screen prospective tenants – for free.

    Learn more

    $3,171/mo

    Rent Zestimate®

    Refinance and save

    $4,604/mo

    Est. payment

    Refinancing to a lower rate could help reduce your monthly payments and save thousands over the life of the loan.

    See today's rates

    $4,604/mo

    Est. payment

    Explore your selling options

    Work with a Zillow partner agent

    Leverage their expertise and Zillow's premium Showcase listings to get your home seen by more buyers.

    Get started

    List with your own agent

    Get your home in front of millions of buyers by listing it on Zillow.

    Learn how to do it

    Sell it yourself

    Take full control of how buyers see your home on Zillow by listing For Sale by Owner (FSBO).

    List your home

    What's special

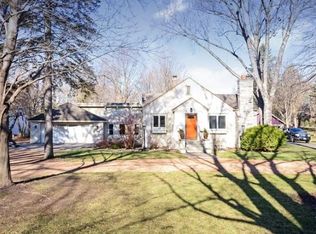
    Discover this storybook two-story home on a private, picturesque lot in the Minnetonka Mills neighborhood. Built in 1946, this 4-bedroom home offers an enchanting setting complete with a white picket fence, mature trees, perennial gardens, and a spacious front porch. Inside, an expansive open-concept main level welcomes you with beautiful wide-plank floors, white enameled trim and built-ins, and a versatile layout that includes a bedroom, ¾ bathroom, spacious living room, and a family room with coffered ceilings and a fireplace. The dining area flows into a wonderful sun room with vaulted plank ceilings overlooking the backyard. The sun-soaked kitchen boasts stainless steel appliances, including a newer dishwasher, granite counters, and a subway tile backsplash, and sits conveniently adjacent to a mudroom and side-door entrance. Upstairs, you'll find three bedrooms, including a large primary suite with a stunning bathroom featuring a walk-in shower, clawfoot tub, and double vanity. The partially finished lower level offers a spacious entertainment/amusement room plus an abundance of storage space, and the two-car detached garage includes a large workspace at the back. Enjoy convenient access to 494 and a variety of shopping and dining options along Minnetonka Blvd and Shady Oak Road. This is a special opportunity to enjoy privacy, space, and modern updates in an outstanding location!

    Zillow last checked:

    Listing updated:

    Listed by:

    Andy A Asbury 612-616-3058,

    eXp Realty,

    Eric Solberg 612-203-3016

    Bought with:

    Jeanne LeVasseur

    Keller Williams Realty Integrity

    Source: NorthstarMLS as distributed by MLS GRID,MLS#: 7140474MLS Logo

    Facts & features

    Interior

    Bedrooms & bathrooms
    • Bedrooms: 4
    • Bathrooms: 2
    • Full bathrooms: 1
    • 3/4 bathrooms: 1
    Bedroom
    • Level: Upper
    • Area: 187 Square Feet
    • Dimensions: 11 x 17
    Bedroom 2
    • Level: Upper
    • Area: 117 Square Feet
    • Dimensions: 13 x 9
    Bedroom 3
    • Level: Upper
    • Area: 93.5 Square Feet
    • Dimensions: 11 x 8.5
    Bedroom 4
    • Level: Main
    • Area: 115.5 Square Feet
    • Dimensions: 11 x 10.5
    Bathroom
    • Level: Upper
    • Area: 160 Square Feet
    • Dimensions: 10 x 16
    Other
    • Level: Lower
    • Area: 448 Square Feet
    • Dimensions: 28 x 16
    Dining room
    • Level: Main
    • Area: 120 Square Feet
    • Dimensions: 10 x 12
    Family room
    • Level: Main
    • Area: 108 Square Feet
    • Dimensions: 12 x 9
    Kitchen
    • Level: Main
    • Area: 117 Square Feet
    • Dimensions: 13 x 9
    Laundry
    • Level: Lower
    • Area: 192 Square Feet
    • Dimensions: 16 x 12
    Living room
    • Level: Main
    • Area: 276 Square Feet
    • Dimensions: 23 x 12
    Sun room
    • Level: Main
    • Area: 144 Square Feet
    • Dimensions: 12 x 12
    Heating
    • Forced Air
    Cooling
    • Central Air
    Appliances
    • Included: Cooktop, Dishwasher, Disposal, Dryer, Humidifier, Gas Water Heater, Microwave, Refrigerator, Stainless Steel Appliance(s), Washer, Water Softener Owned
    • Laundry: In Basement, Laundry Room, Sink
    Features
    • Basement: Drain Tiled,Egress Window(s),Full,Partially Finished,Storage/Locker,Sump Basket,Sump Pump
    • Number of fireplaces: 1
    • Fireplace features: Family Room, Gas
    Interior area
    • Total structure area: 3,129
    • Total interior livable area: 2,520 sqft
    • Finished area above ground: 2,067
    • Finished area below ground: 453

    Property

    Parking
    • Total spaces: 2
    • Parking features: Detached Garage, Gravel, Asphalt, Heated Garage, Storage
    • Garage spaces: 2
    Accessibility
    • Accessibility features: None
    Features
    • Levels: Two
    • Stories: 2
    • Patio & porch: Deck, Front Porch
    • Fencing: Partial,Wood
    Lot
    • Size: 0.73 Acres
    • Dimensions: 31,658 square feet
    • Features: Tree Coverage - Medium
    Details
    • Additional structures: Workshop
    • Foundation area: 1062
    • Parcel number: 1511722410045
    • Zoning description: Residential-Single Family

    Construction

    Type & style
    • Home type: SingleFamily
    • Property subtype: Single Family
    Materials
    • Roof: Age 8 Years or Less,Asphalt
    Condition
    • New construction: No
    • Year built: 1946

    Utilities & green energy

    • Gas: Natural Gas
    • Sewer: City Sewer/Connected
    • Water: City Water/Connected

    Community & HOA

    Community
    • Subdivision: Smiths Minnetonka 1st Add
    HOA
    • Has HOA: No
    Location
    • Region: Minnetonka

    Financial & listing details

    • Price per square foot: $277/sqft
    • Tax assessed value: $690,200
    • Annual tax amount: $9,270
    • Date on market: 9/8/2026
    • Cumulative days on market: 10 days
    • Road surface type: Paved

    Price history

    DateEventPrice
    11/6/2026Sold$699,000$277/sqft
    Source: NorthstarMLS as distributed by MLS GRID #7140474 Report a problem
    9/28/2026Pending sale$699,000$277/sqft
    Source: NorthstarMLS as distributed by MLS GRID #7140474 Report a problem
    9/21/2026Listing removed$699,000$277/sqft
    Source: eXp Realty #7140474 Report a problem
    9/11/2026Listed for sale$699,000+7.5%$277/sqft
    Source: NorthstarMLS as distributed by MLS GRID #7140474 Report a problem
    3/15/2022Sold$650,000-5.7%$258/sqft
    Source: NorthstarMLS as distributed by MLS GRID #6143995 Report a problem
    2/7/2022Pending sale$689,000$273/sqft
    Source: NorthstarMLS as distributed by MLS GRID #6143995 Report a problem
    1/27/2022Listed for sale$689,000+69.1%$273/sqft
    Source: NorthstarMLS as distributed by MLS GRID #6143995 Report a problem
    10/1/2015Sold$407,500-7.2%$162/sqft
    Source: NorthstarMLS as distributed by MLS GRID #4598005 Report a problem
    10/1/2015Listed for sale$439,000$174/sqft
    Source: Coldwell Banker Burnet - Wayzata #4598005 Report a problem
    8/6/2015Pending sale$439,000$174/sqft
    Source: Coldwell Banker Burnet - Wayzata #4598005 Report a problem
    7/12/2015Price change$439,000-6.4%$174/sqft
    Source: Coldwell Banker Burnet - Wayzata #4598005 Report a problem
    6/7/2015Price change$469,000-6.2%$186/sqft
    Source: Coldwell Banker Burnet - Wayzata #4598005 Report a problem
    5/14/2015Listed for sale$500,000$198/sqft
    Source: Coldwell Banker Burnet - Wayzata #4598005 Report a problem

    Public tax history

    YearProperty taxesTax assessment
    2026$9,271 +10.1%$690,200 +1.4%
    2025$8,420 +5.4%$680,500 +4.2%
    2024$7,986 +27%$653,200 +1.4%
    2023$6,291 +1.9%$643,900 +21.3%
    2022$6,172 +7.2%$530,800 +8.2%
    2021$5,755 +1.3%$490,400 +6%
    2020$5,681 -1.3%$462,800 +6.9%
    2019$5,755 +1.3%$432,900 +6.3%
    2018$5,681 +18.5%$407,400 +5%
    2017$4,795 -9.3%$388,100 +48.2%
    2016$5,285 +49.9%$261,900 +5.1%
    2015$3,526 +3.4%$249,100 -2.7%
    2014$3,409 -4.1%$255,900 -0.9%
    2013$3,556 +0.9%$258,300 -2.5%
    2012$3,525 +3.3%$265,000 -2.2%
    2011$3,414 -2%$270,900 -9.5%
    2010$3,482 +4.4%$299,500 -2.4%
    2009$3,336 +8.2%$306,900 +10.4%
    2006$3,083 +16.4%$278,100 +15%
    2005$2,648 +9.9%$241,900 +15%
    2004$2,409 +10.6%$210,400 +15.9%
    2002$2,178 -26.9%$181,500
    2001$2,978 --
    Find assessor info on the county website

    Neighborhood: 55305

    Nearby schools

    GreatSchools rating
    Get a cash offer in 3 minutes
    Find out how much your home could sell for in as little as 3 minutes with a no-obligation cash offer.
    Estimated market value

    $699,000

    Get a cash offer in 3 minutes
    Find out how much your home could sell for in as little as 3 minutes with a no-obligation cash offer.
    Estimated market value

    $699,000