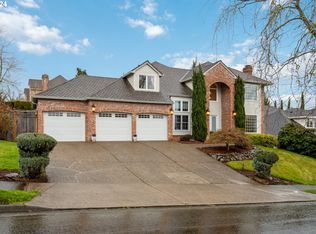
Rare one-level luxury home in Barrington Heights. Located on a private .37-acre lot in West Linn's premier neighborhood, this residence combines intentional design with high-end quality. The grounds feature a newly resurfaced in-ground saltwater pool and waterfall spa, supported by new high-efficiency equipment. A stamped concrete patio and established, professionally maintained gardens backing to a private, wooded green space. The interior is defined by an open, accessible floor plan with high ceilings, detailed millwork, and extra-wide hallways, that accommodate effortless mobility. The entry connects a formal sitting room with a gas fireplace to a dining area featuring a built-in buffet. In addition to three spacious bedrooms, the home includes a dedicated office with built-ins. Both full bathrooms have been renovated with heated tile floors, complemented by an updated guest powder room. The primary suite overlooks the pool through a wide glass-paneled door and windows, creating a seamless visual connection to the patio. The ensuite is designed with a barrier-free curb-less shower, double vanity, heated floors, and a free standing soaking tub. All bedrooms are outfitted with "Closets by Design" organization systems. The kitchen is equipped with top-tier appliances, a beverage fridge, and a walk-in pantry. It opens to a family room where a wall of windows frames views of the pool, mountains and natural wooded space. This accessible design combines seamless one-level living with wide transitions and barrier free entry points. The garage has oversized 3-car capacity with concrete coated floors by Webfoot, storage and utility sink. Unfinished lower level is full-height with exterior access, gives potential for additonal finished sq. ft. Systems include ring security cameras, SimpliSafe security, ext. lighting, irrigation, patio speakers, and central vacuum system. Experience this exceptional high-end home with impeccable design!
Sold
Street View
$1,440,000
3540 Riverknoll Way, West Linn, OR 97068
3beds
3,608sqft
Residential, Single Family Residence
Built in 1989
0.37 Acres Lot
$1,434,600 Zestimate®
$399/sqft
$4,390 Estimated rent
Home value
$1,434,600
$1.36M - $1.51M
$4,390/mo
Zestimate® history
Owner options
List your home for rent
$4,390/mo
Rent Zestimate®
Find your next renter with Zillow Rental Manager. Plus, with online applications, you can quickly screen prospective tenants – for free.
$4,390/mo
Rent Zestimate®
Refinance and save
$7,849/mo
Est. payment
Refinancing to a lower rate could help reduce your monthly payments and save thousands over the life of the loan.
$7,849/mo
Est. payment
Explore your selling options
Work with a Zillow partner agent
Leverage their expertise and Zillow's premium Showcase listings to get your home seen by more buyers.
Get startedList with your own agent
Get your home in front of millions of buyers by listing it on Zillow.
Learn how to do itSell it yourself
Take full control of how buyers see your home on Zillow by listing For Sale by Owner (FSBO).
List your homeWhat's special
Extra-wide hallwaysCentral vacuum systemPatio speakersUpdated guest powder roomDetailed millworkDedicated office with built-insThree spacious bedrooms
Zillow last checked:
Listing updated:
Listed by:
Jane Galluzzo 503-312-8971,
Knipe Realty ERA Powered,
Mollie Cleveland 503-550-8657,
Knipe Realty ERA Powered
Bought with:
Yujia Liu, 201232304
Premiere Property Group, LLC
Source: RMLS (OR),MLS#: 511888344
Facts & features
Interior
Bedrooms & bathrooms
- Bedrooms: 3
- Bathrooms: 3
- Full bathrooms: 2
- Partial bathrooms: 1
- Main level bathrooms: 3
Rooms
- Room types: Office, Laundry, Bedroom 2, Bedroom 3, Dining Room, Family Room, Kitchen, Living Room, Primary Bedroom
Primary bedroom
- Features: Bathroom, Ceiling Fan, Closet Organizer, Patio, Bathtub, Double Sinks, High Ceilings, Suite, Tile Floor, Walkin Closet, Walkin Shower
- Level: Main
- Area: 391
- Dimensions: 23 x 17
Bedroom 2
- Features: Closet
- Level: Main
- Area: 182
- Dimensions: 14 x 13
Bedroom 3
- Features: Closet
- Level: Main
- Area: 121
- Dimensions: 11 x 11
Dining room
- Features: Builtin Features
- Level: Main
- Area: 168
- Dimensions: 14 x 12
Family room
- Features: Bookcases, Builtin Features, Ceiling Fan, Fireplace
- Level: Main
- Area: 255
- Dimensions: 17 x 15
Kitchen
- Features: Cook Island, Dishwasher, Gourmet Kitchen, Hardwood Floors, Microwave, Nook, Pantry, Builtin Oven, Plumbed For Ice Maker, Quartz
- Level: Main
- Area: 192
- Width: 12
Living room
- Features: Fireplace
- Level: Main
- Area: 238
- Dimensions: 17 x 14
Office
- Features: Builtin Features
- Level: Main
- Area: 182
- Dimensions: 14 x 13
Heating
- Forced Air, Fireplace(s)
Cooling
- Central Air
Appliances
- Included: Built In Oven, Built-In Refrigerator, Cooktop, Dishwasher, Disposal, Gas Appliances, Instant Hot Water, Microwave, Stainless Steel Appliance(s), Wine Cooler, Plumbed For Ice Maker, Gas Water Heater
- Laundry: Laundry Room
Features
- Ceiling Fan(s), Central Vacuum, High Ceilings, Quartz, Soaking Tub, Vaulted Ceiling(s), Built-in Features, Sink, Closet, Bookcases, Cook Island, Gourmet Kitchen, Nook, Pantry, Bathroom, Closet Organizer, Bathtub, Double Vanity, Suite, Walk-In Closet(s), Walkin Shower
- Flooring: Hardwood, Heated Tile, Tile, Wall to Wall Carpet
- Windows: Double Pane Windows, Vinyl Frames, Wood Frames
- Basement: Crawl Space,Partial,Unfinished
- Number of fireplaces: 2
- Fireplace features: Gas, Wood Burning
Interior area
- Total structure area: 3,608
- Total interior livable area: 3,608 sqft
Property
Parking
- Total spaces: 3
- Parking features: Driveway, On Street, Garage Door Opener, Attached, Oversized
- Attached garage spaces: 3
- Has uncovered spaces: Yes
Accessibility
- Accessibility features: Garage On Main, Main Floor Bedroom Bath, Minimal Steps, One Level, Rollin Shower, Utility Room On Main, Accessibility
Features
- Levels: One
- Stories: 1
- Patio & porch: Patio
- Exterior features: Gas Hookup, Yard
- Has private pool: Yes
- Has spa: Yes
- Spa features: Builtin Hot Tub
- Fencing: Fenced
- Has view: Yes
- View description: Mountain(s), Territorial, Trees/Woods
Lot
- Size: 0.37 Acres
- Features: Level, Private, Sprinkler, SqFt 15000 to 19999
Details
- Additional structures: GasHookup
- Parcel number: 01338207
Construction
Type & style
- Home type: SingleFamily
- Architectural style: Custom Style
- Property subtype: Residential, Single Family Residence
Materials
- Stucco
- Foundation: Concrete Perimeter
- Roof: Composition
Condition
- Updated/Remodeled
- New construction: No
- Year built: 1989
Utilities & green energy
- Gas: Gas Hookup, Gas
- Sewer: Public Sewer
- Water: Public
Community & HOA
Community
- Security: Security Lights, Sidewalk, Unknown
- Subdivision: Barrington Heights
HOA
- Has HOA: Yes
- Amenities included: Commons, Management
- HOA fee: $765 annually
Location
- Region: West Linn
Financial & listing details
- Price per square foot: $399/sqft
- Tax assessed value: $1,332,398
- Annual tax amount: $18,136
- Date on market: 2/12/2026
- Cumulative days on market: 34 days
- Listing terms: Cash,Conventional
- Road surface type: Paved
Price history
| Date | Event | Price |
|---|---|---|
| 4/17/2026 | Sold | $1,440,000-9.4%$399/sqft |
Source:  RMLS (OR) #511888344 Report a problem RMLS (OR) #511888344 Report a problem | ||
| 3/19/2026 | Pending sale | $1,590,000$441/sqft |
Source: RMLS (OR) #511888344 Report a problem | ||
| 2/12/2026 | Listed for sale | $1,590,000+31.6%$441/sqft |
Source: RMLS (OR) #511888344 Report a problem | ||
| 4/20/2023 | Sold | $1,208,500+1.1%$335/sqft |
Source: RMLS (OR) #23341986 Report a problem | ||
| 3/20/2023 | Pending sale | $1,195,000$331/sqft |
Source: RMLS (OR) #23341986 Report a problem | ||
| 3/15/2023 | Listed for sale | $1,195,000+47.5%$331/sqft |
Source: RMLS (OR) #23341986 Report a problem | ||
| 5/10/2019 | Sold | $810,000-3%$225/sqft |
Source: RMLS (OR) #18252843 Report a problem | ||
| 4/12/2019 | Pending sale | $835,000$231/sqft |
Source: Hasson Company Realtors #18252843 Report a problem | ||
| 12/24/2018 | Sold | $835,000$231/sqft |
Source: Agent Provided Report a problem | ||
| 11/16/2018 | Listed for sale | $835,000$231/sqft |
Source: Hasson Company Realtors #18252843 Report a problem | ||
| 11/9/2018 | Pending sale | $835,000$231/sqft |
Source: Hasson Company Realtors #18252843 Report a problem | ||
| 11/3/2018 | Listed for sale | $835,000$231/sqft |
Source: Hasson Company #18252843 Report a problem | ||
Public tax history
| Year | Property taxes | Tax assessment |
|---|---|---|
| 2025 | $18,137 +3.4% | $956,130 +3% |
| 2024 | $17,541 +1.7% | $928,282 +3% |
| 2023 | $17,248 +4.9% | $901,245 +3% |
| 2022 | $16,448 +11% | $874,996 +3% |
| 2021 | $14,820 +0.4% | $849,511 +3% |
| 2020 | $14,765 +6.3% | $824,768 +4.1% |
| 2019 | $13,889 +4.9% | $792,656 +3% |
| 2018 | $13,237 | $769,569 +3% |
| 2017 | $13,237 +6.3% | $747,154 +3% |
| 2016 | $12,452 | $725,392 +3% |
| 2015 | $12,452 +4.5% | $704,264 +3% |
| 2014 | $11,920 +10.2% | $683,751 +3% |
| 2013 | $10,814 +2.6% | $663,836 +3.5% |
| 2012 | $10,544 -3.8% | $641,556 -1.7% |
| 2011 | $10,960 +0.6% | $652,472 +3% |
| 2010 | $10,895 +0.9% | $633,468 +3% |
| 2009 | $10,797 +1.1% | $615,017 +3% |
| 2008 | $10,675 +2% | $597,104 +3% |
| 2007 | $10,461 +2% | $579,713 +3% |
| 2006 | $10,256 +7.4% | $562,828 +3% |
| 2005 | $9,550 +5.7% | $546,435 +3% |
| 2004 | $9,039 +6.8% | $530,519 +3% |
| 2003 | $8,467 -50% | $515,067 +3% |
| 2002 | $16,948 +115% | $500,065 +3% |
| 2001 | $7,884 +2.4% | $485,500 +3% |
| 2000 | $7,699 | $471,359 |
Find assessor info on the county website
Neighborhood: 97068
Nearby homes
- $1,071,9004 bd3 ba3k sqft3520 Riverknoll Way, West Linn, OR 97068Off Market

- $1,296,2003 bd4 ba3.9k sqft3560 Riverknoll Way, West Linn, OR 97068Off Market

- $924,0004 bd3 ba3.1k sqft3525 Riverknoll Way, West Linn, OR 97068Sold
- $1,250,0004 bd3 ba3.8k sqft3500 Riverknoll Way, West Linn, OR 97068Sold

- $1,405,0005 bd6 ba5.1k sqft3545 Riverknoll Way, West Linn, OR 97068Sold
- $524,900-- bd-- ba-- sqft3500 Riverknoll Way, West Linn, OR 97068Off Market
- $515,500-- bd-- ba-- sqft3500 Riverknoll Way, West Linn, OR 97068Off Market
- $1,950,5004 bd5 ba5.9k sqft3580 Riverknoll Way, West Linn, OR 97068Off Market
Nearby schools
GreatSchools rating
- 9/10Willamette Primary SchoolGrades: PK-5Distance: 1 mi
- 6/10Athey Creek Middle SchoolGrades: 6-8Distance: 2 mi
- 10/10West Linn High SchoolGrades: 9-12Distance: 1.2 mi
Schools provided by the listing agent
- Elementary: Willamette
- Middle: Athey Creek
- High: West Linn
Source: RMLS (OR). This data may not be complete. We recommend contacting the local school district to confirm school assignments for this home.
Get a cash offer in 3 minutes
Find out how much your home could sell for in as little as 3 minutes with a no-obligation cash offer.
Estimated market value
$1,434,600
Get a cash offer in 3 minutes
Find out how much your home could sell for in as little as 3 minutes with a no-obligation cash offer.
Estimated market value
$1,434,600
- Oregon
- Clackamas County
- West Linn
- 97068
- 3540 Riverknoll Way
Nearby cities
Nearby neighborhoods
Nearby zip codes
Other West Linn Topics
