Skip main navigation
Pending
  • Listed by: Kelly Right RE of Seattle LLC • Billy Wu
    Price cut: $70K (8/12)
    $790,000

    3540 S Kenyon St, Seattle, WA 98118

    5beds
    2,590sqft
    : 
    $4,856/mo
    Get pre-qualified
    Single Family Residence
    Built in 1911
    6,952 Square Feet Lot
    $773,100 Zestimate®
    $305/sqft
    $-- HOA

    What's special

    Brick fireplaceSecond kitchenDedicated laundryLaundry up and downPrivate entranceHardwood floorsArched doorways
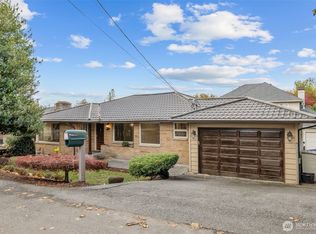
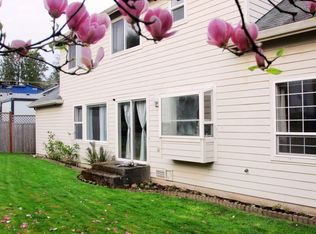
    Sunrise over the Cascades through towering cedars: this 1911 South Beacon Hill home sits on a fully fenced 6,952 sq ft corner lot built for indoor-outdoor living, with expansive decks and a pergola off the main level and mature trees giving real privacy in the city — 0.8 miles to light rail, with quick access to I-5. Inside, arched doorways, hardwood floors, and a brick fireplace hold the character of the original build, while nearly everything around them was renewed in 2021: quartz countertops, baths updated with a new tub, counters, sinks, and toilets, new lighting and ceiling fans in every room, and a new refrigerator, range, washer, dryer, and water heater. The lower level is its own world: separate entrance, second kitchen, dedicated laundry, on-demand hot water, and in-floor radiant heat with custom built-ins and high-end finishes. Two full kitchens, laundry up and down, and a private entrance give the layout rare flexibility. Original 1911 craftsmanship, 2020 updates.
    37 days
    837
    46

    Zillow last checked:

    Listing updated:

    Listed by:

    Billy Wu,

    Kelly Right RE of Seattle LLC

    Source: NWMLS as distributed by MLS GRID,MLS#: 2549701MLS Logo

      Facts & features

      Interior

      Bedrooms & bathrooms
      • Bedrooms: 5
      • Bathrooms: 3
      • Full bathrooms: 1
      • 3/4 bathrooms: 1
      • 1/2 bathrooms: 1
      • Main level bathrooms: 1
      • Main level bedrooms: 1
      Bedroom
      • Level: Main
      Bedroom
      • Level: Lower
      Bedroom
      • Level: Second
      Bedroom
      • Level: Second
      Bedroom
      • Level: Second
      Bathroom full
      • Level: Main
      Bathroom three quarter
      • Level: Lower
      Other
      • Level: Second
      Other
      • Level: Lower
      Dining room
      • Level: Main
      Entry hall
      • Level: Main
      Kitchen with eating space
      • Level: Main
      Kitchen without eating space
      • Level: Lower
      Living room
      • Level: Main
      Utility room
      • Level: Lower
      Heating
      • Fireplace, Forced Air, Radiant, Natural Gas
      Cooling
      • None
      Appliances
      • Included: Dishwasher, Disposal, Double Oven, Dryer, Microwave, Refrigerator, Stove(s)/Range(s), Washer, Dishwasher(s), Dryer(s), Garbage Disposal, Microwave(s), Refrigerator(s), Washer(s), Water Heater: Gas, Water Heater Location: Basement
      Features
      • Ceiling Fan(s), Dining Room
      • Flooring: Ceramic Tile, Concrete, Hardwood
      • Doors: French Doors
      • Windows: Dbl Pane/Storm Window
      • Basement: Finished
      • Number of fireplaces: 1
      • Fireplace features: Wood Burning, Main Level: 1, Fireplace
      Interior area
      • Total structure area: 2,590
      • Total interior livable area: 2,590 sqft

      Property

      Parking
      • Parking features: Off Street
      Features
      • Levels: One and One Half
      • Stories: 1
      • Entry location: Main
      • Patio & porch: Second Kitchen, Ceiling Fan(s), Dbl Pane/Storm Window, Dining Room, Fireplace, French Doors, Security System, Water Heater
      • Has view: Yes
      • View description: Territorial
      Lot
      • Size: 6,952 Square Feet
      • Features: Corner Lot, Paved, Deck, Fenced-Fully, High Speed Internet
      • Topography: Level
      Details
      • Parcel number: 2724049076
      • Zoning: SF 5000
      • Zoning description: Jurisdiction: City
      • Special conditions: Standard

      Construction

      Type & style
      • Home type: SingleFamily
      • Architectural style: Craftsman,1 1/2 Stry w/Bsmt
      • Property subtype: Single Family Residence
      Materials
      • Wood Siding
      • Foundation: Poured Concrete
      • Roof: Composition
      Condition
      • Good
      • Year built: 1911

      Utilities & green energy

      • Electric: Company: Seattle City Light
      • Sewer: Sewer Connected, Company: Seattle Public Utilities
      • Water: Public, Company: Seattle Public Utilities

      Community & HOA

      Community
      • Security: Security System
      • Subdivision: Beacon Hill
      Location
      • Region: Seattle

      Financial & listing details

      • Price per square foot: $305/sqft
      • Tax assessed value: $755,000
      • Annual tax amount: $7,403
      • Date on market: 7/21/2026
      • Cumulative days on market: 38 days
      • Listing terms: Conventional,FHA,VA Loan
      • Inclusions: Dishwasher(s), Double Oven, Dryer(s), Garbage Disposal, Microwave(s), Refrigerator(s), Stove(s)/Range(s), Washer(s)

        Estimated market value

        $773,100

        $734,000 - $812,000

        $4,088/mo

        Price history

        DateEventPrice
        8/18/2026Pending sale$790,000$305/sqft
        Source: NWMLS as distributed by MLS GRID #2549701 Report a problem
        8/12/2026Price change$790,000-8.1%$305/sqft
        Source: NWMLS as distributed by MLS GRID #2549701 Report a problem
        7/29/2026Price change$860,000-3.4%$332/sqft
        Source: NWMLS as distributed by MLS GRID #2549701 Report a problem
        7/22/2026Listed for sale$890,000+36.9%$344/sqft
        Source: NWMLS as distributed by MLS GRID #2549701 Report a problem
        12/27/2019Listing removed$650,000$251/sqft
        Source: METROPOLIST #1538842 Report a problem
        12/27/2019Listed for sale$650,000$251/sqft
        Source: METROPOLIST #1538842 Report a problem
        12/16/2019Sold$650,000$251/sqft
        Source: NWMLS as distributed by MLS GRID #1538842 Report a problem
        11/21/2019Pending sale$650,000$251/sqft
        Source: METROPOLIST #1538842 Report a problem
        11/6/2019Listed for sale$650,000+43.8%$251/sqft
        Source: METROPOLIST #1538842 Report a problem
        12/16/2015Sold$452,000+20.5%$175/sqft
        Source: NWMLS as distributed by MLS GRID #863705 Report a problem
        10/29/2015Pending sale$375,000$145/sqft
        Source: Windermere Real Estate Company #863705 Report a problem
        10/28/2015Listed for sale$375,000-20.2%$145/sqft
        Source: Windermere Real Estate Company #863705 Report a problem
        8/26/2014Sold$470,000$181/sqft
        Source: NWMLS as distributed by MLS GRID #658662 Report a problem

        Public tax history

        YearProperty taxesTax assessment
        2025$8,478 +14.5%$755,000 +7.5%
        2024$7,403 +11%$702,000 +7%
        2023$6,670 +2.8%$656,000 -8.1%
        2022$6,485 +6.2%$714,000 +15.5%
        2021$6,107 +7.8%$618,000 +14%
        2020$5,664 -5.1%$542,000 -7.2%
        2019$5,965 +17.6%$584,000 +6.6%
        2018$5,072 -2.4%$548,000 +11.4%
        2017$5,198 +59.4%$492,000 +18.3%
        2016$3,262 $416,000 +11.2%
        2015$3,262 $374,000 +6.9%
        2014$3,262 -19.6%$350,000 +12.5%
        2013$4,055 $311,000
        2012-- $311,000 -11.4%
        2011-- $351,000 -0.8%
        2010-- $354,000
        2009-- $354,000 +16.1%
        2007-- $305,000 +9.3%
        2006-- $279,000 +6.1%
        2005-- $263,000 +52%
        2001$2,086 +15.5%$173,000 +21.8%
        2000$1,806 $142,000
        Find assessor info on the county website

        Monthly payment

        Est. payment

        Payment breakdown

        Explore the cost of this home by adjusting the details. Changes won't be saved.
        All calculations are estimates and provided by Zillow, Inc. for informational purposes only. Actual amounts may vary.
        HOA fees may include property taxes on listings classified as Co-Ops. Contact the listing agent and/or owner for fee details.
        See how much you could borrow to make a competitive offer.

        Climate risks

        Neighborhood: South Beacon Hill

        Getting around

        49 / 100
        Car-Dependent
        63 / 100
        Good Transit
        67 / 100
        Bikeable

        Nearby schools

        GreatSchools rating
        Schools provided by the listing agent
        • Elementary: Wing Luke
        • Middle: Aki Kurose
        • High: Rainier Beach High

        Source: NWMLS as distributed by MLS GRID. This data may not be complete. We recommend contacting the local school district to confirm school assignments for this home.

        A local agent can set up tours, give advice and negotiate with sellers.

        Browse local experts