Skip main navigation
Closed
  • $192,250

    3540 SAMPSON STREET, Wisconsin Rapids, WI 54494

    3beds
    1,204sqft
    Single Family Residence
    Built in 1955
    0.31 Acres Lot
    $232,000 Zestimate®
    $160/sqft
    $1,709 Estimated rent

    Home value

    $232,000

    $220,000 - $244,000

    $1,709/mo

    Zestimate® history
    Loading
    Loading...

    Owner options

    List your home for rent

    $1,709/mo

    Rent Zestimate®

    Find your next renter with Zillow Rental Manager. Plus, with online applications, you can quickly screen prospective tenants – for free.

    Learn more

    $1,709/mo

    Rent Zestimate®

    Refinance and save

    $1,296/mo

    Est. payment

    Refinancing to a lower rate could help reduce your monthly payments and save thousands over the life of the loan.

    See today's rates

    $1,296/mo

    Est. payment

    Explore your selling options

    Work with a Zillow partner agent

    Leverage their expertise and Zillow's premium Showcase listings to get your home seen by more buyers.

    Get started

    List with your own agent

    Get your home in front of millions of buyers by listing it on Zillow.

    Learn how to do it

    Sell it yourself

    Take full control of how buyers see your home on Zillow by listing For Sale by Owner (FSBO).

    List your home

    What's special

    Heated garageNew guttersMedical careUpdated main bathNew half bathNew egdoLvp flooring
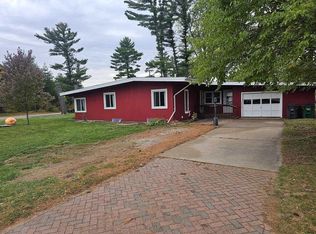
    If you are raising more than your standard of living, come see this 3 bdrm, 1.5 bath home (LL plumbed for another full bath). Heated garage. Large living room new vinyl window and toe-warming brick fireplace (FP never used by current owner. Fire in FP photo added digitally) Gleaming HW floors in living room and one bdrm. Remodeled kitchen makes the culinary arts fun! New SS appliances, quartz countertops, SS sink, faucet, tile backsplash, double wall oven, smooth cooktop and SS range hood. Open pass through into living room will keep any cook part of the action on game day! Pergo LVP flooring kitchen, hallway, entry and bath. New vinyl patio door leads to lovely backyard. Updated main bath with tub/shower combo, window, toilet, LVP flooring & lg vanity with faucet. New half bath added to master bedroom. Expand your living area by finishing the lower level to fulfill your needs.,Foundation work and insulation completed by masons with new gutters, downspouts and grading. LL plumbed for future full bath with 40 inch vanity with marble countertop, and light fixture included but not installed. New LL egress window installed. New 100 amp circuit breaker box has room for expansion as needed. Updated vinyl windows throughout. Elite UHP Home Warranty included. Heated garage is insulated with LP heater and new EGDO included. All exterior doors replaced. Lovely backyard is fully fenced except for small gate section NE corner. Gate included just never installed after trees came down on fence in 2019. The damaged fence was replaced with new white privacy section of current fencing. A few finishing items here and there to be completed. Make no mistake. This house is well maintained. Close to shopping, medical care, Rome, Sand Valley and airport. A charming place to put down roots and grow memories! The 3 photos with green leaves were taken in 2019.

    Zillow last checked:

    Listing updated:

    Listed by:

    JANE ZIERKE homeinfo@firstweber.com,

    FIRST WEBER

    Bought with:

    Veronica Witter

    Source: WIREX MLS,MLS#: 22235397MLS LogoOriginating MLS: Central WI Board of REALTORS

    Facts & features

    Interior

    Bedrooms & bathrooms
    • Bedrooms: 3
    • Bathrooms: 2
    • Full bathrooms: 1
    • 1/2 bathrooms: 1
    • Main level bedrooms: 3
    Primary bedroom
    • Level: Main
    • Area: 120
    • Dimensions: 10 x 12
    Bedroom 2
    • Level: Main
    • Area: 140
    • Dimensions: 10 x 14
    Bedroom 3
    • Level: Main
    • Area: 120
    • Dimensions: 10 x 12
    Bathroom
    • Features: Stubbed For Bathroom on Lower
    Kitchen
    • Level: Main
    • Area: 143
    • Dimensions: 11 x 13
    Living room
    • Level: Main
    • Area: 273
    • Dimensions: 13 x 21
    Heating
    • Natural Gas, Forced Air
    Cooling
    • Central Air
    Appliances
    • Included: Refrigerator, Dishwasher, Washer, Dryer
    Features
    • High Speed Internet
    • Flooring: Carpet, Wood
    • Basement: Full,Block
    Interior area
    • Total structure area: 1,204
    • Total interior livable area: 1,204 sqft
    • Finished area above ground: 1,204
    • Finished area below ground: 0

    Property

    Parking
    • Total spaces: 1
    • Parking features: 1 Car, Attached, Garage Door Opener
    • Attached garage spaces: 1
    Features
    • Levels: One
    • Stories: 1
    • Patio & porch: Deck, Porch
    • Fencing: Fenced Yard
    Lot
    • Size: 0.31 Acres
    Details
    • Parcel number: 3413277
    • Zoning: Residential
    • Special conditions: Arms Length

    Construction

    Type & style
    • Home type: SingleFamily
    • Property subtype: Single Family Residence
    Materials
    • Vinyl Siding
    • Roof: Shingle
    Condition
    • 21+ Years
    • New construction: No
    • Year built: 1955

    Utilities & green energy

    • Sewer: Public Sewer
    • Water: Public

    Community & neighborhood

    Security
    • Security features: Smoke Detector(s)
    Location
    • Region: Wisconsin Rapids
    • Municipality: Wisconsin Rapids

    Other

    Other facts
    • Listing terms: Arms Length Sale

    Price history

    DateEventPrice
    2/6/2024Sold$192,250-3.6%$160/sqft
    Source: WIREX MLS #22235397 Report a problem
    1/4/2024Contingent$199,500$166/sqft
    Source: WIREX MLS #22235397 Report a problem
    12/2/2023Listed for sale$199,500+72%$166/sqft
    Source: WIREX MLS #22235397 Report a problem
    9/6/2019Sold$116,000-0.4%$96/sqft
    Source: Public Record Report a problem
    7/12/2019Listed for sale$116,500$97/sqft
    Source: NextHome Partners #21811358 Report a problem

    Public tax history

    YearProperty taxesTax assessment
    2024$3,652 +19.7%$167,400 +69.6%
    2023$3,052 +1.3%$98,700
    2022$3,012 +2.2%$98,700
    2021$2,947 +3.5%$98,700
    2020$2,846 +23.7%$98,700 +3.1%
    2019$2,300 +1.4%$95,700
    2018$2,268 -3.5%$95,700 +1.4%
    2017$2,350 +1.4%$94,400
    2016$2,317 -0.4%$94,400
    2015$2,327 $94,400
    2014-- $94,400 +12.5%
    2013-- $83,900
    2012-- $83,900
    2011-- $83,900
    2010-- $83,900
    2009-- $83,900
    2008-- $83,900
    2007-- $83,900
    2006-- $83,900
    2005-- $83,900
    2004-- $83,900
    2003-- $83,900
    2002-- $83,900
    2001-- $83,900
    2000-- $83,900

    Find assessor info on the county website

    Neighborhood: 54494

    Nearby schools

    GreatSchools rating
    Schools provided by the listing agent
    • District: Wisconsin Rapids

    Source: WIREX MLS. This data may not be complete. We recommend contacting the local school district to confirm school assignments for this home.

    Get pre-qualified for a loan
    At Zillow Home Loans, we can pre-qualify you in as little as 5 minutes with no impact to your credit score.

    An equal housing lender. NMLS #10287.