MOTIVATED SELLER! — Seller to install new roof before closing with acceptable offer! Well-maintained 3-bedroom, 2-bath home with a 2-car garage in Magnolia Green. This move-in ready home features an open layout, high ceilings, upgraded lighting, remote-controlled ceiling fans, and a spacious kitchen with bar seating and walk-in pantry overlooking the living and dining areas. The primary suite offers a walk-in closet, dual sinks, walk-in shower, and linen storage. Enjoy the fully fenced backyard with an extended covered patio, reinforced for added storm security, plus a storage shed that has also been reinforced for storm protection. Additional upgrades include a water softener system with a lifetime warranty, additional shelving in garage, Reme Halo air purification, annually serviced HVAC, irrigation system, new roof prior to closing, and ongoing pest/termite protection. Exterior also features newer gutters for proper roof system drainage. Conveniently located near Brandon, Tampa, Lakeland, and major roadways, with community pool, parks, and playground access.
Sold for $330,000
$330,000
3540 SAN MOISE PLACE, PLANT CITY, FL 33567
3beds
1,647sqft
Single Family Residence
Built in 2016
8,977 Square Feet Lot
$335,300 Zestimate®
$200/sqft
$2,109 Estimated rent
Home value
$335,300
$319,000 - $352,000
$2,109/mo
Zestimate® history
Owner options
List your home for rent
$2,109/mo
Rent Zestimate®
Find your next renter with Zillow Rental Manager. Plus, with online applications, you can quickly screen prospective tenants – for free.
$2,109/mo
Rent Zestimate®
Refinance and save
$2,355/mo
Est. payment
Refinancing to a lower rate could help reduce your monthly payments and save thousands over the life of the loan.
$2,355/mo
Est. payment
Explore your selling options
Work with a Zillow partner agent
Leverage their expertise and Zillow's premium Showcase listings to get your home seen by more buyers.
Get startedList with your own agent
Get your home in front of millions of buyers by listing it on Zillow.
Learn how to do itSell it yourself
Take full control of how buyers see your home on Zillow by listing For Sale by Owner (FSBO).
List your homeWhat's special
Additional shelving in garageHigh ceilingsOpen layoutLinen storageIrrigation systemWalk-in showerUpgraded lighting
Zillow last checked:
Listing updated:
Listed by:
Robert Pfantz 863-289-0531,
MARZUCCO REAL ESTATE 239-776-5194
Bought with:
Justin King, 3549092
Y REALTY FLORIDA
Christel King, 3639238
Y REALTY FLORIDA
Source: Stellar MLS,MLS#: L4960339 Originating MLS: Suncoast Tampa
Originating MLS: Suncoast Tampa
Facts & features
Interior
Bedrooms & bathrooms
- Bedrooms: 3
- Bathrooms: 2
- Full bathrooms: 2
Rooms
- Room types: Attic
Primary bedroom
- Features: Walk-In Closet(s)
- Level: First
Bedroom 2
- Features: Built-in Closet
- Level: First
Bedroom 3
- Features: Built-in Closet
- Level: First
Bathroom 1
- Features: Exhaust Fan, Linen Closet
- Level: First
Bathroom 2
- Features: Jack & Jill Bathroom, Multiple Shower Heads, Linen Closet
- Level: First
Kitchen
- Features: Pantry, Kitchen Island, Dual Sinks, Granite Counters
- Level: First
Laundry
- Level: First
Living room
- Level: First
Heating
- Central
Cooling
- Central Air
Appliances
- Included: Dishwasher, Disposal, Dryer, Electric Water Heater, Ice Maker, Microwave, Refrigerator, Washer, Water Softener
- Laundry: Electric Dryer Hookup, Inside, Washer Hookup
Features
- Attic Ventilator, Ceiling Fan(s), Eating Space In Kitchen, High Ceilings, Living Room/Dining Room Combo, Open Floorplan, Pest Guard System, Solid Surface Counters, Thermostat, Walk-In Closet(s)
- Flooring: Carpet, Concrete, Tile
- Doors: Sliding Doors
- Windows: Hurricane Shutters
- Has fireplace: No
Interior area
- Total structure area: 2,447
- Total interior livable area: 1,647 sqft
Property
Parking
- Total spaces: 2
- Parking features: Garage - Attached
- Attached garage spaces: 2
Features
- Levels: One
- Stories: 1
- Patio & porch: Covered, Rear Porch
- Exterior features: Awning(s), Irrigation System, Playground, Rain Gutters
- Pool features: In Ground
- Fencing: Vinyl
Lot
- Size: 8,977 Square Feet
- Dimensions: 80.15 x 112
- Features: City Lot
Details
- Additional structures: Shed(s), Storage
- Parcel number: P1329219EZK0000000001.0
- Zoning: PD
- Special conditions: None
Construction
Type & style
- Home type: SingleFamily
- Architectural style: Contemporary
- Property subtype: Single Family Residence
Materials
- Block, Stucco
- Foundation: Block, Slab
- Roof: Shingle
Condition
- Completed
- New construction: No
- Year built: 2016
Utilities & green energy
- Sewer: Public Sewer
- Water: None
- Utilities for property: Electricity Available, Public, Street Lights
Community & HOA
Community
- Features: Community Mailbox, Pool
- Pet fee: $0 monthly
- Subdivision: MAGNOLIA GREEN PH 2
HOA
- Has HOA: Yes
- Amenities included: Park, Playground, Pool
- Services included: Community Pool
- HOA fee: $50 monthly
- HOA name: PROCURA SERVICES, INC.
- HOA phone: 813-337-6206
Location
- Region: Plant City
Financial & listing details
- Price per square foot: $200/sqft
- Tax assessed value: $292,274
- Annual tax amount: $2,981
- Date on market: 3/27/2026
- Cumulative days on market: 90 days
- Listing terms: Cash,Conventional,FHA,VA Loan
- Ownership: Fee Simple
- Total actual rent: 0
- Electric utility on property: Yes
- Road surface type: Asphalt
Price history
| Date | Event | Price |
|---|---|---|
| 7/24/2026 | Sold | $330,000-2.4%$200/sqft |
Source:  Stellar MLS #L4960339 Report a problem Stellar MLS #L4960339 Report a problem | ||
| 7/8/2026 | Contingent | $338,000$205/sqft |
Source: Stellar MLS #L4960339 Report a problem | ||
| 6/26/2026 | Pending sale | $338,000$205/sqft |
Source: Stellar MLS #L4960339 Report a problem | ||
| 6/16/2026 | Price change | $338,000-0.3%$205/sqft |
Source: Stellar MLS #L4960339 Report a problem | ||
| 5/26/2026 | Price change | $339,000-1.5%$206/sqft |
Source: Stellar MLS #L4960339 Report a problem | ||
| 4/29/2026 | Price change | $344,000-1.4%$209/sqft |
Source: Stellar MLS #L4960339 Report a problem | ||
| 4/9/2026 | Price change | $349,000-0.9%$212/sqft |
Source: Stellar MLS #L4960339 Report a problem | ||
| 4/2/2026 | Price change | $352,000-2.2%$214/sqft |
Source: Stellar MLS #L4960339 Report a problem | ||
| 3/27/2026 | Listed for sale | $360,000+86.5%$219/sqft |
Source: Stellar MLS #L4960339 Report a problem | ||
| 1/4/2017 | Sold | $192,990$117/sqft |
Source: Public Record Report a problem | ||
Public tax history
| Year | Property taxes | Tax assessment |
|---|---|---|
| 2025 | $2,981 +8.7% | $204,795 +2.9% |
| 2024 | $2,742 +3% | $199,023 +3% |
| 2023 | $2,663 +3.1% | $193,226 +3% |
| 2022 | $2,581 +1.4% | $187,598 +3% |
| 2021 | $2,546 +4.1% | $182,134 +3.7% |
| 2020 | $2,447 +3.2% | $175,569 +3.3% |
| 2019 | $2,371 | $169,996 +1.9% |
| 2018 | $2,371 +0.6% | $166,826 -1.5% |
| 2017 | $2,356 -3.2% | $169,325 +352.9% |
| 2016 | $2,433 +254.6% | $37,388 +6.2% |
| 2015 | $686 +488% | $35,189 +533.6% |
| 2014 | $117 | $5,554 +10% |
| 2013 | $117 +18.7% | $5,049 |
| 2012 | $98 -0.2% | $5,049 |
| 2011 | $99 -1.3% | $5,049 -1.9% |
| 2010 | $100 -26.1% | $5,146 -25.7% |
| 2009 | $135 -31.7% | $6,925 -33.3% |
| 2008 | $198 | $10,387 |
Find assessor info on the county website
Neighborhood: 33567
Nearby homes
- $338,0004 bd2 ba1.8k sqft3538 San Moise Pl, Plant City, FL 33567Off Market
- $308,1003 bd2 ba1.4k sqft3704 Trapnell Ridge Dr, Plant City, FL 33567Off Market
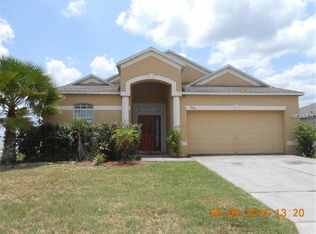
- $311,7003 bd2 ba1.5k sqft3802 Trapnell Ridge Dr, Plant City, FL 33567Off Market

- $328,3004 bd2 ba1.7k sqft3706 Trapnell Ridge Dr, Plant City, FL 33567Off Market
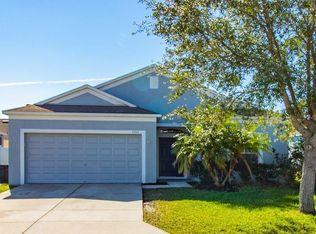
- $326,7004 bd2 ba1.8k sqft3804 Trapnell Ridge Dr, Plant City, FL 33567Off Market
- $366,4004 bd3 ba2.4k sqft3536 San Moise Pl, Plant City, FL 33567Off Market
- $331,8004 bd2 ba1.7k sqft3708 Trapnell Ridge Dr, Plant City, FL 33567Off Market
- $304,9003 bd2 ba1.4k sqft3806 Trapnell Ridge Dr, Plant City, FL 33567Off Market
Nearby schools
GreatSchools rating
- 7/10Robinson Elementary SchoolGrades: PK-5Distance: 1.2 mi
- 2/10Turkey Creek Middle SchoolGrades: 6-8Distance: 1.4 mi
- 4/10Durant High SchoolGrades: 9-12Distance: 5.1 mi
Schools provided by the listing agent
- Elementary: Robinson Elementary School-HB
- Middle: Turkey Creek-HB
- High: Durant-HB
Source: Stellar MLS. This data may not be complete. We recommend contacting the local school district to confirm school assignments for this home.
Get a cash offer in 3 minutes
Find out how much your home could sell for in as little as 3 minutes with a no-obligation cash offer.
Estimated market value
$335,300
Get a cash offer in 3 minutes
Find out how much your home could sell for in as little as 3 minutes with a no-obligation cash offer.
Estimated market value
$335,300
- Florida
- Hillsborough County
- Plant City
- 33567
- 3540 SAN MOISE PLACE
Nearby cities
Nearby zip codes
Other Plant City Topics
