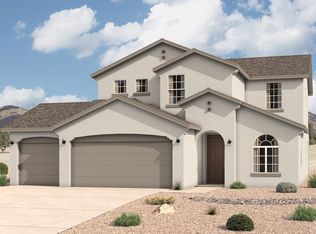
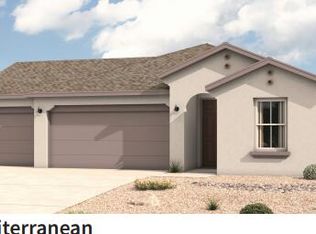
The Bandera delivers modern style with the functional details families appreciate. Discover two stories of luxurious living, designed to meet the needs of today's families. The inviting entryway leads to a first-floor flex room, perfect for a home office, playroom, or additional living space. At the heart of the home, the expanded kitchen/great room area creates a spacious and welcoming environment for family gatherings and entertaining. The kitchen features sleek countertops, a large island, and ample cabinetry for all your storage needs, while the adjoining great room offers abundant natural light and access to outdoor living areas. Tucked away on the main floor, the beautifully appointed primary bedroom provides a private retreat, complete with a spa-inspired ensuite, double vanities, and a large walk-in closet. Upstairs, the versatile loft area offers additional living space that can be tailored to fit your lifestyle, whether it's a media room, study, or play area. Three large secondary bedrooms, thoughtfully positioned for privacy, provide comfort and flexibility for family members or guests. Additional highlights include a conveniently located laundry room, a two-car garage with ample storage, and thoughtful design elements throughout.
Pending
Price increase: $11.6K (9/3)
$468,480
3540 Santa Fe Trl SW, Los Lunas, NM 87031
4beds
2,440sqft
Single Family Residence
Built in 2026
8,712 Square Feet Lot
$455,400 Zestimate®
$192/sqft
$28/mo HOA
What's special
Modern styleFirst-floor flex roomPrivate retreatConveniently located laundry roomThoughtful design elements throughoutLarge islandKitchen features sleek countertops
- 24 days
- 122
- 1
Zillow last checked:
Listing updated:
Listed by:
Jonathan P Tenorio 505-410-8568,
Keller Williams Realty 505-897-1100
Source: SWMLS,MLS#: 1109285
Facts & features
Interior
Bedrooms & bathrooms
- Bedrooms: 4
- Bathrooms: 3
- Full bathrooms: 2
- 1/2 bathrooms: 1
Primary bedroom
- Level: Main
- Area: 207.27
- Dimensions: 14.7 x 14.1
Kitchen
- Level: Main
- Area: 163.2
- Dimensions: 13.6 x 12
Living room
- Level: Main
- Area: 262.01
- Dimensions: 19.7 x 13.3
Heating
- Forced Air, Natural Gas
Cooling
- Refrigerated
Appliances
- Laundry: Electric Dryer Hookup
Features
- Dual Sinks, Entrance Foyer, Kitchen Island, Loft, Main Level Primary, Pantry, Walk-In Closet(s)
- Flooring: Carpet, Tile
- Windows: Sliding
- Has basement: No
- Has fireplace: No
Interior area
- Total structure area: 2,440
- Total interior livable area: 2,440 sqft
Property
Parking
- Total spaces: 3
- Parking features: Attached, Door-Multi, Garage, Two Car Garage
- Attached garage spaces: 3
Features
- Levels: Two
- Stories: 2
- Patio & porch: Covered, Patio
Lot
- Size: 8,712 Square Feet
Details
- Parcel number: 1006039453026000000
- Zoning description: R-1
Construction
Type & style
- Home type: SingleFamily
- Property subtype: Single Family Residence
Materials
- Frame, Stucco
- Roof: Pitched
Condition
- Under Construction
- Year built: 2026
Details
- Builder name: Hakes Brothers Abq Llc
Utilities & green energy
- Sewer: Public Sewer
- Water: Public
- Utilities for property: Electricity Connected, Natural Gas Connected, Sewer Connected, Water Connected
Green energy
- Energy generation: None
Community & HOA
Community
- Subdivision: The Trails At El Cerro
HOA
- Has HOA: Yes
- HOA fee: $83 quarterly
Location
- Region: Los Lunas
Financial & listing details
- Price per square foot: $192/sqft
- Tax assessed value: $6,000
- Annual tax amount: $74
- Date on market: 8/16/2026
- Cumulative days on market: 25 days
- Listing terms: Cash,Conventional,FHA,VA Loan
Estimated market value
$455,400
$433,000 - $478,000
$2,690/mo
Price history
| Date | Event | Price |
|---|---|---|
| 9/3/2026 | Pending sale | $468,480+2.5%$192/sqft |
Source:  SWMLS #1109285 Report a problem SWMLS #1109285 Report a problem | ||
| 8/14/2026 | Price change | $456,925-5.2%$187/sqft |
Source:  Hakes Brothers Report a problem Hakes Brothers Report a problem | ||
| 7/25/2026 | Price change | $481,925+5.5%$198/sqft |
Source: Hakes Brothers Report a problem | ||
| 7/1/2026 | Price change | $456,925-3.7%$187/sqft |
Source: Hakes Brothers Report a problem | ||
| 6/26/2026 | Listed for sale | $474,425+412.9%$194/sqft |
Source: Hakes Brothers Report a problem | ||
| 9/30/2024 | Listing removed | $92,500$38/sqft |
Source: SWMLS #1029858 Report a problem | ||
| 2/20/2023 | Listed for sale | $92,500$38/sqft |
Source: SWMLS #1029858 Report a problem | ||
Public tax history
| Year | Property taxes | Tax assessment |
|---|---|---|
| 2025 | $74 +0.5% | $2,000 |
| 2024 | $74 -1.2% | $2,000 |
| 2023 | $75 -3.8% | $2,000 |
| 2022 | $78 -1.3% | $2,000 |
| 2021 | $79 +0.9% | $2,000 |
| 2020 | $78 -2% | $2,000 |
| 2019 | $79 +0.3% | $2,000 |
| 2018 | $79 +0% | $2,000 |
| 2017 | $79 | $2,000 |
| 2016 | -- | $2,000 |
| 2015 | -- | $2,000 |
| 2013 | -- | $2,000 -66.7% |
| 2011 | -- | $6,000 |
Find assessor info on the county website
Monthly payment
Est. payment
Payment breakdown
Explore the cost of this home by adjusting the details. Changes won't be saved.Climate risks
Neighborhood: 87031
Similar homes
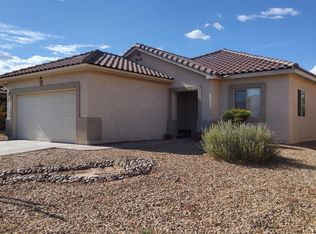
- $432,9504 bd3 ba2.4k sqft3710 Santa Fe Trl SW, Los Lunas, NM 87031New Construction
 SWMLS
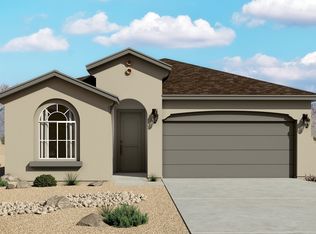
SWMLS - $445,0004 bd2 ba1.9k sqft3560 Santa Fe Trl SW, Los Lunas, NM 87031For Sale
 MLS ID #1110150, Jonathan P Tenorio, Keller Williams Realty. SWMLS
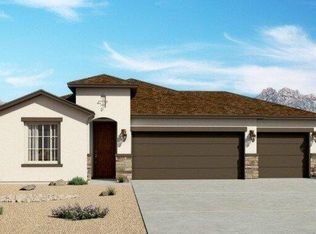
 - from $418,9904 bd3 ba2.4k sqftBandera Plan, The Trails at El Cerro, Los Lunas, NM 87031New Construction
 Hakes Brothers
 - $390,4454 bd2 ba1.9k sqft3571 Santa Fe Trl SW, Los Lunas, NM 87031New Construction
 SWMLS
SWMLS
