JUST WHAT YOU HAVE BEEN LOOKING FOR! Welcome home! This pristine 3-bedroom, 2-bathroom rambler has been meticulously maintained. From the moment you step onto the inviting front porch, you’ll be greeted by a sense of warmth and modern comfort. The heart of this home is the beautifully updated kitchen, featuring soaring vaulted ceilings that create an airy, spacious feel. The open layout flows seamlessly, making it perfect for both daily living and entertaining. Easy-care engineered flooring runs throughout the main living areas, complemented by brand-new carpet in all bedrooms. The Primary Suite features generous closet space and an en-suite bathroom with a convenient step-in shower. Stay comfortable year-round with a newer HVAC system and ceiling fans throughout. The backyard will be your true sanctuary, designed for relaxation and play. The yard fully fenced and beautifully landscaped, in vibrant colors when spring blooms! The newer maintenance-free Composite Deck includes built-in seating, offering the ultimate setup for summer BBQs and evening unwinding. The single-car garage comes equipped with a built-in workbench, perfect for DIY projects or extra storage. This home is conveniently located close to major commuter bus routes for an easy trek to work, and you also will enjoy the proximity to a wide variety of local shopping and dining options. There is also access to fantastic amenities including a community pool and scenic walking trails.
Sold for $400,000
$400,000
3540 Seagrape Ct, Waldorf, MD 20602
3beds
1,572sqft
Single Family Residence
Built in 1986
9,465 Square Feet Lot
$403,600 Zestimate®
$254/sqft
$2,686 Estimated rent
Home value
$403,600
$371,000 - $440,000
$2,686/mo
Zestimate® history
Owner options
List your home for rent
$2,686/mo
Rent Zestimate®
Find your next renter with Zillow Rental Manager. Plus, with online applications, you can quickly screen prospective tenants – for free.
$2,686/mo
Rent Zestimate®
Refinance and save
$3,201/mo
Est. payment
Refinancing to a lower rate could help reduce your monthly payments and save thousands over the life of the loan.
$3,201/mo
Est. payment
Explore your selling options
Work with a Zillow partner agent
Leverage their expertise and Zillow's premium Showcase listings to get your home seen by more buyers.
Get startedList with your own agent
Get your home in front of millions of buyers by listing it on Zillow.
Learn how to do itSell it yourself
Take full control of how buyers see your home on Zillow by listing For Sale by Owner (FSBO).
List your homeWhat's special
Beautifully updated kitchenSoaring vaulted ceilingsCeiling fans throughoutNewer hvac systemAiry spacious feelEasy-care engineered flooringOpen layout flows seamlessly
Zillow last checked:
Listing updated:
Listed by:
(Ruth) Mudd 301-848-6063,
RE/MAX One
Bought with:
Lundu Green, 0225223565
Coldwell Banker Realty - Washington
Source: Bright MLS,MLS#: MDCH2050918
Facts & features
Interior
Bedrooms & bathrooms
- Bedrooms: 3
- Bathrooms: 2
- Full bathrooms: 2
- Main level bathrooms: 2
- Main level bedrooms: 3
Rooms
- Room types: Living Room, Dining Room, Primary Bedroom, Bedroom 2, Bedroom 3, Kitchen, Foyer, Laundry, Primary Bathroom, Full Bath
Primary bedroom
- Level: Main
Bedroom 2
- Level: Main
Bedroom 3
- Level: Main
Primary bathroom
- Level: Main
Dining room
- Level: Main
Foyer
- Level: Main
Other
- Level: Main
Kitchen
- Level: Main
Laundry
- Level: Main
Living room
- Level: Main
Heating
- Heat Pump, Electric
Cooling
- Heat Pump, Electric
Appliances
- Included: Microwave, Dishwasher, Disposal, Dryer, Oven/Range - Electric, Refrigerator, Washer, Water Heater, Electric Water Heater
- Laundry: Main Level, Laundry Room
Features
- Breakfast Area, Built-in Features, Ceiling Fan(s), Combination Dining/Living, Floor Plan - Traditional, Kitchen - Gourmet, Primary Bath(s), Bar, Dry Wall, Vaulted Ceiling(s)
- Flooring: Carpet, Luxury Vinyl
- Has basement: No
- Has fireplace: No
Interior area
- Total structure area: 1,572
- Total interior livable area: 1,572 sqft
- Finished area above ground: 1,572
- Finished area below ground: 0
Property
Parking
- Total spaces: 3
- Parking features: Garage Door Opener, Inside Entrance, Garage Faces Front, Concrete, Attached, Driveway, On Street
- Attached garage spaces: 1
- Uncovered spaces: 2
Accessibility
- Accessibility features: Accessible Entrance, Low Pile Carpeting
Features
- Levels: One
- Stories: 1
- Patio & porch: Deck
- Exterior features: Play Equipment
- Pool features: Community
- Fencing: Wood,Back Yard
Lot
- Size: 9,465 Square Feet
- Features: Level
Details
- Additional structures: Above Grade, Below Grade
- Parcel number: 0906139701
- Zoning: PUD
- Special conditions: Standard
Construction
Type & style
- Home type: SingleFamily
- Architectural style: Ranch/Rambler,Traditional
- Property subtype: Single Family Residence
Materials
- Frame, Stick Built
- Foundation: Slab
Condition
- Excellent
- New construction: No
- Year built: 1986
Utilities & green energy
- Sewer: Public Sewer
- Water: Public
Community & HOA
Community
- Features: Pool
- Subdivision: St Charles Huntington
HOA
- Has HOA: Yes
- Amenities included: Pool, Clubhouse, Common Grounds, Tennis Court(s), Tot Lots/Playground
- HOA fee: $525 annually
Location
- Region: Waldorf
Financial & listing details
- Price per square foot: $254/sqft
- Tax assessed value: $300,067
- Annual tax amount: $4,186
- Date on market: 2/7/2026
- Listing agreement: Exclusive Right To Sell
- Listing terms: Cash,Conventional,FHA,VA Loan
- Ownership: Fee Simple
Price history
| Date | Event | Price |
|---|---|---|
| 4/1/2026 | Sold | $400,000$254/sqft |
Source:  Bright MLS #MDCH2050918 Report a problem Bright MLS #MDCH2050918 Report a problem | ||
| 2/18/2026 | Pending sale | $400,000$254/sqft |
Source: Bright MLS #MDCH2050918 Report a problem | ||
| 2/7/2026 | Listed for sale | $400,000+185.7%$254/sqft |
Source: Bright MLS #MDCH2050918 Report a problem | ||
| 1/9/2001 | Sold | $140,000$89/sqft |
Source: Public Record Report a problem | ||
Public tax history
| Year | Property taxes | Tax assessment |
|---|---|---|
| 2026 | $4,509 +4.1% | $312,333 +4.1% |
| 2025 | $4,331 +4.6% | $300,067 +4.3% |
| 2024 | $4,140 +21.7% | $287,800 +6% |
| 2023 | $3,401 +19.9% | $271,467 -5.7% |
| 2022 | $2,837 -5.2% | $287,800 +20.5% |
| 2021 | $2,992 +6.2% | $238,800 +6.2% |
| 2020 | $2,816 +1.5% | $224,767 -5.9% |
| 2019 | $2,775 +7.1% | $238,800 +21.4% |
| 2018 | $2,591 | $196,700 |
| 2017 | $2,591 +2.3% | $196,700 |
| 2016 | $2,534 | $196,700 -1% |
| 2015 | $2,534 | $198,700 |
| 2014 | $2,534 | $198,700 |
| 2013 | -- | $198,700 -4.8% |
| 2012 | -- | $208,700 |
| 2011 | -- | $208,700 |
| 2010 | -- | $208,700 -32.7% |
| 2009 | -- | $309,950 +17.5% |
| 2008 | -- | $263,806 +21.2% |
| 2007 | -- | $217,663 +26.9% |
| 2006 | -- | $171,520 +9.2% |
| 2005 | -- | $157,012 +10.2% |
| 2004 | -- | $142,506 +11.3% |
| 2003 | -- | $128,000 +2.1% |
| 2002 | -- | $125,380 +2.1% |
| 2001 | -- | $122,760 |
Find assessor info on the county website
Neighborhood: 20602
Nearby homes
- $357,1003 bd2 ba1.3k sqft3542 Seagrape Ct, Waldorf, MD 20602Off Market
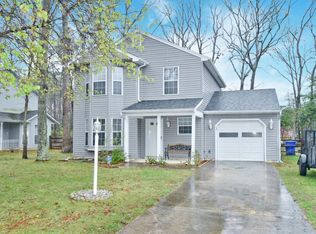
- $400,2003 bd3 ba1.8k sqft3538 Seagrape Ct, Waldorf, MD 20602Off Market
- $426,7003 bd3 ba1.8k sqft3544 Seagrape Ct, Waldorf, MD 20602Off Market
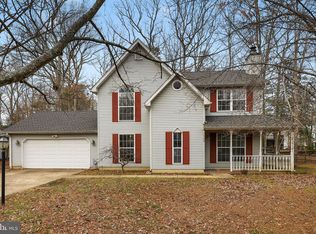
- $467,1004 bd3 ba2.7k sqft3536 Seagrape Ct, Waldorf, MD 20602Off Market
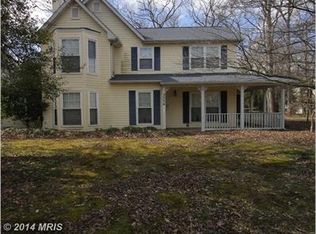
- $362,200-- bd2 ba1.3k sqft3558 Seagrape Ct, Waldorf, MD 20602Off Market
- $452,9004 bd3 ba2.1k sqft3512 Sugar Maple Ct, Waldorf, MD 20602Off Market
- $400,700-- bd2 ba1.8k sqft3556 Seagrape Ct, Waldorf, MD 20602Off Market
- $407,100-- bd2 ba1.1k sqft3510 Sugar Maple Ct, Waldorf, MD 20602Off Market
Nearby schools
GreatSchools rating
- 3/10Eva Turner Elementary SchoolGrades: PK-5Distance: 1.3 mi
- 6/10Benjamin Stoddert Middle SchoolGrades: 6-8Distance: 1 mi
- 3/10Thomas Stone High SchoolGrades: 9-12Distance: 0.9 mi
Schools provided by the listing agent
- District: Charles County Public Schools
Source: Bright MLS. This data may not be complete. We recommend contacting the local school district to confirm school assignments for this home.
Get a cash offer in 3 minutes
Find out how much your home could sell for in as little as 3 minutes with a no-obligation cash offer.
Estimated market value
$403,600
Get a cash offer in 3 minutes
Find out how much your home could sell for in as little as 3 minutes with a no-obligation cash offer.
Estimated market value
$403,600
- Maryland
- Charles County
- Waldorf
- 20602
- 3540 Seagrape Ct
