Exquisite custom estate in the prestigious Shiloh Forest community, zoned to Midlothian ISD. This extraordinary custom-built 4-bedroom, 3 full and 2 half-bath home offers timeless craftsmanship and resort-style living with two dining areas, a study, game room, media room, and a private backyard oasis. Inside, soaring ceilings, recently refinished oak floors, and a dramatic spiral staircase set the tone for sophistication. The chef’s kitchen features ceiling-height custom cabinetry, granite countertops, a massive island, double ovens, gas cooktop, new dishwasher, and a full-size refrigerator and freezer, opening to a spacious breakfast area and family room with a stunning two-story stone fireplace and custom built-ins. The private study includes a hidden bookcase closet, while the primary suite is a true retreat with its own fireplace, patio access, and spa-inspired bath with soaking tub, walk-in shower, dual vanities, and dual closets. Upstairs offers a full entertainment experience with a game room, wet bar, and media room complete with real leather recliners, full equipment, and Control4 smart-home integration with Loxone lighting. Outdoor living shines with an infinity-edge pool, champagne spa, tanning ledge, diving area, outdoor kitchen, new outdoor refrigerator, updated pool equipment, and new LED pool lighting. Recent upgrades include a new roof with upgraded ridge caps and transferable warranty, freshly painted interior and exterior, fresh new landscaping, over 30 new window glass replacements, a newly stained fence, and refreshed outdoor spaces. Additional features include three garages, a porte cochère, whole-home intercom, and exceptional architectural details throughout—offering refined living in one of Midlothian’s most sought-after communities.
Sold
Price Unknown
3540 Shiloh Trl, Midlothian, TX 76065
4beds
4,028sqft
Single Family Residence
Built in 2015
1.2 Acres Lot
$1,239,700 Zestimate®
$--/sqft
$5,353 Estimated rent
Home value
$1,239,700
$1.14M - $1.34M
$5,353/mo
Zestimate® history
Owner options
List your home for rent
$5,353/mo
Rent Zestimate®
Find your next renter with Zillow Rental Manager. Plus, with online applications, you can quickly screen prospective tenants – for free.
$5,353/mo
Rent Zestimate®
Refinance and save
$325/mo
Est. payment
Refinancing to a lower rate could help reduce your monthly payments and save thousands over the life of the loan.
$325/mo
Est. payment
Explore your selling options
Work with a Zillow partner agent
Leverage their expertise and Zillow's premium Showcase listings to get your home seen by more buyers.
Get startedList with your own agent
Get your home in front of millions of buyers by listing it on Zillow.
Learn how to do itSell it yourself
Take full control of how buyers see your home on Zillow by listing For Sale by Owner (FSBO).
List your homeWhat's special
Updated pool equipmentOutdoor kitchenNew dishwasherPrivate backyard oasisChampagne spaRefreshed outdoor spacesCustom built-ins
Zillow last checked:
Listing updated:
Listed by:
Katie Taylor 0751419 817-994-7580,
Keller Williams Realty 972-938-2222
Bought with:
Jan Davis
Ebby Halliday, REALTORS
Source: NTREIS,MLS#: 21176441
Facts & features
Interior
Bedrooms & bathrooms
- Bedrooms: 4
- Bathrooms: 5
- Full bathrooms: 3
- 1/2 bathrooms: 2
Primary bedroom
- Features: Ceiling Fan(s), Double Vanity, En Suite Bathroom, Fireplace, Jetted Tub, Separate Shower, Walk-In Closet(s)
- Level: First
- Dimensions: 15 x 17
Bedroom
- Features: Ceiling Fan(s), Walk-In Closet(s)
- Level: First
- Dimensions: 14 x 14
Bedroom
- Features: Ceiling Fan(s)
- Level: Second
- Dimensions: 13 x 14
Bedroom
- Features: Ceiling Fan(s)
- Level: Second
- Dimensions: 18 x 14
Primary bathroom
- Features: Built-in Features, Granite Counters, Jetted Tub, Multiple Shower Heads, Separate Shower
- Level: First
- Dimensions: 16 x 13
Breakfast room nook
- Level: First
- Dimensions: 12 x 10
Dining room
- Features: Butler's Pantry
- Level: First
- Dimensions: 13 x 12
Other
- Features: Built-in Features, Separate Shower
- Level: First
- Dimensions: 9 x 11
Other
- Features: Built-in Features
- Level: First
- Dimensions: 6 x 3
Other
- Features: Built-in Features, Granite Counters
- Level: Second
- Dimensions: 9 x 5
Game room
- Features: Built-in Features
- Level: Second
- Dimensions: 13 x 20
Half bath
- Features: Granite Counters
- Level: Second
- Dimensions: 9 x 4
Kitchen
- Features: Built-in Features, Butler's Pantry, Eat-in Kitchen, Granite Counters, Kitchen Island, Pantry, Walk-In Pantry
- Level: First
- Dimensions: 14 x 18
Laundry
- Features: Built-in Features, Utility Sink
- Level: First
- Dimensions: 12 x 6
Living room
- Features: Built-in Features, Ceiling Fan(s), Fireplace
- Level: First
- Dimensions: 21 x 20
Media room
- Features: Built-in Features, Ceiling Fan(s)
- Level: Second
- Dimensions: 16 x 15
Office
- Features: Built-in Features, Ceiling Fan(s), Other
- Level: First
- Dimensions: 11 x 11
Heating
- Central
Cooling
- Central Air, Electric
Appliances
- Included: Built-In Refrigerator, Double Oven, Dishwasher, Gas Cooktop, Disposal, Gas Water Heater, Microwave, Tankless Water Heater
Features
- Built-in Features, Chandelier, Decorative/Designer Lighting Fixtures, Double Vanity, Eat-in Kitchen, Granite Counters, High Speed Internet, In-Law Floorplan, Kitchen Island, Multiple Staircases, Open Floorplan, Pantry, Smart Home, Wired for Data, Walk-In Closet(s), Wired for Sound
- Flooring: Carpet, Hardwood, Tile
- Has basement: No
- Number of fireplaces: 2
- Fireplace features: Bedroom, Gas, Living Room
Interior area
- Total interior livable area: 4,028 sqft
Property
Parking
- Total spaces: 5
- Parking features: Garage, Porte-Cochere, Storage
- Attached garage spaces: 4
- Carport spaces: 1
- Covered spaces: 5
Features
- Levels: Two
- Stories: 2
- Patio & porch: Covered
- Exterior features: Barbecue, Lighting, Outdoor Grill, Outdoor Kitchen, Rain Gutters
- Pool features: Diving Board, Fenced, Gunite, Heated, Infinity, In Ground, Pool, Pool Sweep, Pool/Spa Combo, Waterfall, Water Feature
- Fencing: Wood,Wrought Iron
Lot
- Size: 1.2 Acres
- Features: Acreage, Back Yard, Backs to Greenbelt/Park, Lawn, Landscaped, Many Trees, Sprinkler System
Details
- Parcel number: 238422
- Other equipment: Home Theater, Intercom
Construction
Type & style
- Home type: SingleFamily
- Architectural style: Contemporary/Modern,Detached
- Property subtype: Single Family Residence
Materials
- Brick, Rock, Stone
- Foundation: Pillar/Post/Pier, Slab
- Roof: Composition
Condition
- Year built: 2015
Utilities & green energy
- Sewer: Aerobic Septic
- Water: Community/Coop
- Utilities for property: Propane, Septic Available, Water Available
Green energy
- Water conservation: Water-Smart Landscaping
Community & HOA
Community
- Security: Prewired, Security System, Wireless
- Subdivision: Shiloh Forest Ph II
HOA
- Has HOA: Yes
- Services included: Maintenance Grounds
- HOA fee: $325 annually
- HOA name: Shiloh Forest Estates
- HOA phone: 972-612-2303
Location
- Region: Midlothian
Financial & listing details
- Tax assessed value: $877,728
- Annual tax amount: $12,717
- Date on market: 2/11/2026
- Cumulative days on market: 36 days
- Listing terms: Cash,Conventional,VA Loan
Price history
| Date | Event | Price |
|---|---|---|
| 3/19/2026 | Sold | -- |
Source: NTREIS #21176441 Report a problem | ||
| 2/14/2026 | Contingent | $1,249,000$310/sqft |
Source: NTREIS #21176441 Report a problem | ||
| 2/11/2026 | Listed for sale | $1,249,000+4.5%$310/sqft |
Source: NTREIS #21176441 Report a problem | ||
| 12/23/2025 | Listing removed | $1,195,000$297/sqft |
Source: NTREIS #21095419 Report a problem | ||
| 12/14/2025 | Contingent | $1,195,000$297/sqft |
Source: NTREIS #21095419 Report a problem | ||
| 12/12/2025 | Listed for sale | $1,195,000$297/sqft |
Source: NTREIS #21095419 Report a problem | ||
| 11/20/2025 | Contingent | $1,195,000$297/sqft |
Source: NTREIS #21095419 Report a problem | ||
| 10/24/2025 | Listed for sale | $1,195,000$297/sqft |
Source: NTREIS #21095419 Report a problem | ||
Public tax history
| Year | Property taxes | Tax assessment |
|---|---|---|
| 2025 | $10,200 -0.8% | $877,728 +3% |
| 2024 | $10,283 +11.6% | $852,439 +10% |
| 2023 | $9,210 -11.5% | $774,945 +10% |
| 2022 | $10,408 | $704,495 +10% |
| 2021 | -- | $640,450 +8.9% |
| 2020 | -- | $588,370 +3.5% |
| 2019 | $9,749 +5.7% | $568,410 +3.3% |
| 2018 | $9,220 | $550,410 +7.5% |
| 2017 | $9,220 +14.8% | $512,220 +15.3% |
| 2016 | $8,033 +704.3% | $444,270 +583.5% |
| 2015 | $999 | $65,000 +33.3% |
| 2014 | $999 | $48,750 +36.4% |
| 2013 | -- | $35,750 |
| 2012 | -- | $35,750 |
| 2011 | -- | $35,750 +26.4% |
| 2010 | -- | $28,280 -36.9% |
| 2009 | -- | $44,850 |
| 2008 | -- | $44,850 +348.5% |
| 2007 | -- | $10,000 |
Find assessor info on the county website
Neighborhood: Shiloh Forest
Nearby homes
- $841,3003 bd4 ba3k sqft3710 Shiloh Trl, Midlothian, TX 76065Off Market
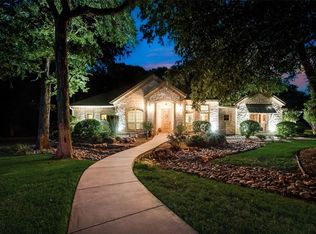
- $705,1004 bd4 ba3.4k sqft3530 Shiloh Trl, Midlothian, TX 76065Off Market
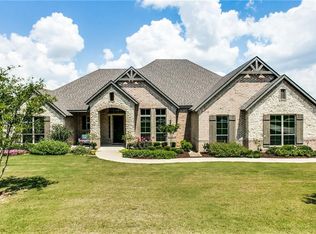
- $777,4005 bd3 ba3.1k sqft3531 Shiloh Trl, Midlothian, TX 76065Off Market
- $863,0005 bd4 ba2.9k sqft3720 Shiloh Trl, Midlothian, TX 76065Off Market
- $595,1004 bd-- ba2.6k sqft3520 Shiloh Trl, Midlothian, TX 76065Off Market
- $656,0004 bd3 ba2.8k sqft3711 Shiloh Trl, Midlothian, TX 76065Off Market
- $1,500-- bd-- ba-- sqftKingston Dr, Midlothian, TX 76065Off Market
- $688,8004 bd3 ba2.7k sqft3521 Shiloh Trl, Midlothian, TX 76065Off Market
Nearby schools
GreatSchools rating
- 9/10Dolores McClatchey Elementary SchoolGrades: K-5Distance: 0.4 mi
- 9/10Walnut Grove Middle SchoolGrades: 6-8Distance: 2.5 mi
- 7/10Midlothian Heritage High SchoolGrades: 9-12Distance: 3 mi
Schools provided by the listing agent
- Elementary: Dolores McClatchey
- Middle: Walnut Grove
- High: Heritage
- District: Midlothian ISD
Source: NTREIS. This data may not be complete. We recommend contacting the local school district to confirm school assignments for this home.
Get a cash offer in 3 minutes
Find out how much your home could sell for in as little as 3 minutes with a no-obligation cash offer.
Estimated market value
$1,239,700
Get a cash offer in 3 minutes
Find out how much your home could sell for in as little as 3 minutes with a no-obligation cash offer.
Estimated market value
$1,239,700
- Texas
- Ellis County
- Midlothian
- 76065
- Shiloh Forest
- 3540 Shiloh Trl
