NEW PRICE! Nestled on a quiet and private tree-lined cul-de-sac in the charming North Cleveland Park neighborhood, 3540 Springland Lane brings the vision of timeless design notes paired with luxury living to life. Built in 1939, this classic Dutch Colonial showcases 5 Bedrooms, 5 Full Baths, and 1 Powder Room across 3 elegantly curated floors as well as the fully finished 20 x 20 ADU that currently serves as an Office / Studio but could be converted back to a 2-car garage. Spanning over 4,800 livable square feet, just a few of the incredible home features include beautiful 1930s walnut flooring, Pella and Weathershield windows, 3 fireplaces and a large 3-story contemporary rear addition. The welcoming Entrance Foyer introduces the effortless and spacious layout of the Main Level. Flooded with sunlight, the Living Room is grand in scale providing multiple areas for seating while admiring the oversized mantel and fireplace. The formal Dining Room is just across the Entrance Foyer and elegantly connects to the Gourmet, high-end European Eat-In Kitchen. The sleek countertops, top-of-the-line appliances, bountiful cabinetry, built-out pantry and ample counter space exceed expectations. The large peninsula with seating for many naturally opens to the spacious combined Breakfast Room / Family Room - ideal for informal dining and large gatherings alike. Just beyond the Family Room is the Sunroom that features floor-to-ceiling windows and offers stunning French doors leading out to the idyllic Backyard. Complete with an elegant, high-ceiling veranda, 2 flagstone Patios with a natural gas connection for BBQ grills, a manicured and professionally landscaped back lawn with a custom designed wooden fence and gate, this outdoor space offers a private oasis and enviable al fresco dining and entertainment areas. Completing the Main Level is a Powder Room and back door entrance with a double door coat closet. With an abundance of natural light, the Office / Studio can be used as a guest house, art studio, home office, future pool house or returnable to a garage. It has been fully renovated and includes a vaulted ceiling, enough space for a dedicated sleeping area as well as a living area, Kitchenette, Full Bathroom, and its own HVAC system. Ascending to the Upper Level of the Main Residence is the spacious Primary Bedroom Suite offers high-vaulted ceilings, a wall of custom built-in closets, a large, windowed dressing room, and French doors leading out to a stunning private terrace overlooking the Backyard. The spa-like, ensuite Primary Bathroom showcases an antique claw foot soaking tub, a dual vanity and large walk-in shower with a bench seat and two shower heads. Completing the Upper Level are 2 additional large Bedrooms (one with a fireplace), 2 Full Bathrooms, 1 of 2 Laundry Areas, a linen closet, and a pull-down ladder to the insulated Attic. The Lower Level showcases a large Recreation Room with a fireplace, 3000-bottle temperature-controlled Wine Cellar and a spacious Workshop / Storage / Utility Room. There is also a Guest Suite on this level that can be accessed from the Recreation Room as well as a separate entrance from the Backyard. Within the guest suite is a Bedroom and en-suite Full Bathroom, the 2nd Laundry Area, and a Mudroom. Residing in the coveted neighborhood of North Cleveland Park, just over the historic district line, residents can enjoy easy public transportation, nearby shopping and dining, and new public tennis courts, a swimming pool and soccer fields at Hearst Park just through the pathway at the end of the cul-de-sac.
Sold for $2,960,000
Zillow last checked:
Listing updated:
Bought with:
Sarah Howard
Compass
Source: Bright MLS,MLS#: DCDC2118792
Price history
| Date | Event | Price |
|---|---|---|
| 3/12/2024 | Sold | $2,960,000-1.2%$616/sqft |
Source:  Bright MLS #DCDC2118792 Report a problem Bright MLS #DCDC2118792 Report a problem | ||
| 2/8/2024 | Pending sale | $2,995,000$624/sqft |
Source: Bright MLS #DCDC2118792 Report a problem | ||
| 1/31/2024 | Contingent | $2,995,000$624/sqft |
Source: Bright MLS #DCDC2118792 Report a problem | ||
| 1/30/2024 | Price change | $2,995,000-3.2%$624/sqft |
Source: Bright MLS #DCDC2118792 Report a problem | ||
| 1/17/2024 | Price change | $3,095,000-4.8%$644/sqft |
Source: Bright MLS #DCDC2118792 Report a problem | ||
| 11/29/2023 | Listed for sale | $3,250,000+3.6%$677/sqft |
Source: Bright MLS #DCDC2118792 Report a problem | ||
| 9/7/2023 | Sold | $3,136,000+270.7%$653/sqft |
Source: Public Record Report a problem | ||
| 3/22/2001 | Sold | $846,000+65.9%$176/sqft |
Source: Public Record Report a problem | ||
| 11/3/1993 | Sold | $510,000$106/sqft |
Source: Public Record Report a problem | ||
Nearby homes
- $966,340-- bd-- ba-- sqft3540 Springland Ln NW, Washington, DC 20008Off Market
- $6,928,6007 bd8 ba6.1k sqft3536 Springland Ln NW, Washington, DC 20008Off Market
- $3,004,4406 bd7 ba7.2k sqft3530 Springland Ln NW, Washington, DC 20008Off Market
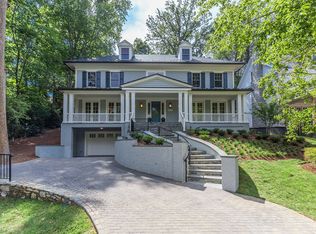
- $3,101,7005 bd5 ba3.5k sqft3550 Springland Ln NW, Washington, DC 20008Off Market
Get a cash offer in 3 minutes
Find out how much your home could sell for in as little as 3 minutes with a no-obligation cash offer.
Estimated market value
$3,170,000
