Skip main navigation
Sold for $670,000
  • Listed by: REAL BROKER • TOMMIE DENSON • Contact: 951-833-3367
    Bought with: Keller Williams Realty
    $670,000

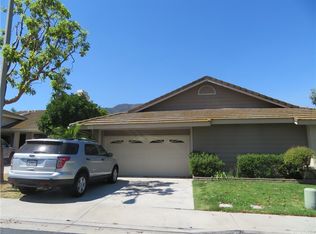
    3540 Sweetwater Cir, Corona, CA 92882

    3beds
    1,473sqft
    Single Family Residence
    Built in 1988
    4,356 Square Feet Lot
    $735,000 Zestimate®
    $455/sqft
    $3,501 Estimated rent

    Home value

    $735,000

    $698,000 - $772,000

    $3,501/mo

    Zestimate® history
    Loading
    Loading...

    Owner options

    List your home for rent

    $3,501/mo

    Rent Zestimate®

    Find your next renter with Zillow Rental Manager. Plus, with online applications, you can quickly screen prospective tenants – for free.

    Learn more

    $3,501/mo

    Rent Zestimate®

    Refinance and save

    $4,547/mo

    Est. payment

    Refinancing to a lower rate could help reduce your monthly payments and save thousands over the life of the loan.

    See today's rates

    $4,547/mo

    Est. payment

    Explore your selling options

    Work with a Zillow partner agent

    Leverage their expertise and Zillow's premium Showcase listings to get your home seen by more buyers.

    Get started

    List with your own agent

    Get your home in front of millions of buyers by listing it on Zillow.

    Learn how to do it

    Sell it yourself

    Take full control of how buyers see your home on Zillow by listing For Sale by Owner (FSBO).

    List your home

    What's special

    Located in the desirable neighborhood of Corona, California, this stunning home offers a perfect blend of comfort, style, and convenience. As you step inside, you'll immediately notice the attention to detail and the numerous upgrades that have been made throughout the house. The home features a smart irrigation system, ensuring that your lawn and garden stay lush and green with minimal effort. Inside, new flooring has been installed throughout the house, giving it a fresh and modern look. The upstairs bathroom has been completely remodeled, boasting a sleek and contemporary design. The kitchen has been upgraded with additional cabinets, shelves, and countertops, providing ample storage space and making meal preparation a breeze. The entire house has been painted, creating a clean and inviting atmosphere. One of the standout features of this home is the Culligan softwater system, which ensures that you have access to clean and soft water throughout the house. Additionally, custom closet inserts have been installed in the primary bedroom, maximizing storage space and organization. In addition to the impressive features of the home itself, the community offers a range of amenities for residents to enjoy. Take a dip in the pool on hot summer days or gather with friends and family at the park for a picnic. Overall, this home offers a comfortable and stylish living space, with numerous upgrades and community amenities that enhance the overall quality of life. Don't miss the opportunity to make this your dream home.

    Zillow last checked:

    Listing updated:

    Listed by:

    TOMMIE DENSON DRE #02193585 951-833-3367,

    REAL BROKER,

    ANDY CLEAVES DRE #01383386,

    REAL BROKER

    Bought with:

    Gabriela Mendoza, DRE #01825418

    Keller Williams Realty

    Source: CRMLS,MLS#: IV23187541MLS LogoOriginating MLS: California Regional MLS

    Facts & features

    Interior

    Bedrooms & bathrooms
    • Bedrooms: 3
    • Bathrooms: 3
    • Full bathrooms: 2
    • 1/2 bathrooms: 1
    Rooms
    • Room types: Bedroom, Family Room, Living Room, Primary Bathroom, Primary Bedroom
    Primary bedroom
    • Features: Primary Suite
    Bedroom
    • Features: All Bedrooms Up
    Bathroom
    • Features: Dual Sinks, Multiple Shower Heads, Quartz Counters, Remodeled, Separate Shower, Tub Shower, Upgraded, Walk-In Shower
    Kitchen
    • Features: Quartz Counters, Updated Kitchen
    Heating
    • Central
    Cooling
    • Central Air
    Appliances
    • Included: Dishwasher, Gas Cooktop, Gas Oven, Gas Range, Refrigerator, Water Softener, Water To Refrigerator, Dryer, Washer
    • Laundry: Washer Hookup, Gas Dryer Hookup, In Garage
    Features
    • Breakfast Area, Ceiling Fan(s), Bar, All Bedrooms Up, Primary Suite
    • Flooring: Laminate, Tile
    • Has fireplace: Yes
    • Fireplace features: Family Room, Gas
    • Common walls with other units/homes: 1 Common Wall
    Interior area
    • Total interior livable area: 1,473 sqft

    Property

    Parking
    • Total spaces: 2
    • Parking features: Garage - Attached
    • Attached garage spaces: 2
    Features
    • Levels: Two
    • Stories: 2
    • Entry location: Side
    • Patio & porch: Deck, Wood
    • Pool features: Community, Association
    • Spa features: None
    • Has view: Yes
    • View description: Mountain(s)
    Lot
    • Size: 4,356 Square Feet
    • Features: 0-1 Unit/Acre
    Details
    • Parcel number: 102551011
    • Special conditions: Standard

    Construction

    Type & style
    • Home type: SingleFamily
    • Property subtype: Single Family Residence
    • Attached to another structure: Yes
    Condition
    • New construction: No
    • Year built: 1988

    Utilities & green energy

    • Sewer: Public Sewer
    • Water: Public
    • Utilities for property: Cable Available, Electricity Connected, Natural Gas Available, Phone Available, Sewer Available, Water Available

    Community & HOA

    Community
    • Features: Park, Pool
    • Security: Fire Detection System, Smoke Detector(s)
    • Subdivision: ,Sierra Del Oro
    HOA
    • Has HOA: Yes
    • Amenities included: Picnic Area, Pool
    • HOA fee: $224 monthly
    • HOA name: Deer Valley
    • HOA phone: 855-333-5149
    Location
    • Region: Corona

    Financial & listing details

    • Price per square foot: $455/sqft
    • Tax assessed value: $683,399
    • Annual tax amount: $8,267
    • Date on market: 10/10/2023
    • Cumulative days on market: 9 days
    • Listing terms: Cash,Conventional,FHA,VA Loan
    • Inclusions: Smart home thermostat and irrigation system1

    Price history

    DateEventPrice
    11/30/2023Sold$670,000$455/sqft
    Source: CRMLS #IV23187541 Report a problem
    11/3/2023Pending sale$670,000$455/sqft
    Source: CRMLS #IV23187541 Report a problem
    10/31/2023Listed for sale$670,000$455/sqft
    Source: CRMLS #IV23187541 Report a problem
    10/27/2023Pending sale$670,000$455/sqft
    Source: CRMLS #IV23187541 Report a problem
    10/23/2023Listed for sale$670,000$455/sqft
    Source: CRMLS #IV23187541 Report a problem
    10/20/2023Pending sale$670,000$455/sqft
    Source: CRMLS #IV23187541 Report a problem
    10/10/2023Listed for sale$670,000+41.1%$455/sqft
    Source: CRMLS #IV23187541 Report a problem
    2/21/2019Sold$475,000-0.6%$322/sqft
    Source: Public Record Report a problem
    1/31/2019Pending sale$478,000$325/sqft
    Source: Keller Williams Realty #IG19010097 Report a problem
    1/17/2019Listed for sale$478,000+29.9%$325/sqft
    Source: Keller Williams Realty #IG19010097 Report a problem
    10/27/2015Sold$368,000$250/sqft
    Source: Public Record Report a problem
    9/27/2015Pending sale$368,000$250/sqft
    Source: Realty ONE Group #IG15187000 Report a problem
    9/17/2015Price change$368,000-3.1%$250/sqft
    Source: Realty One Group #IG15187000 Report a problem
    9/9/2015Price change$379,900-2.3%$258/sqft
    Source: Realty One Group #IG15187000 Report a problem
    9/3/2015Price change$389,000-2.8%$264/sqft
    Source: Realty One Group #IG15187000 Report a problem
    8/24/2015Listed for sale$400,000+52.1%$272/sqft
    Source: Realty ONE Group #IG15187000 Report a problem
    12/19/2002Sold$263,000+75.3%$179/sqft
    Source: Public Record Report a problem
    8/8/1997Sold$150,000$102/sqft
    Source: Public Record Report a problem

    Public tax history

    YearProperty taxesTax assessment
    2025$8,267 +3%$683,399 +2%
    2024$8,029 +26.6%$670,000 +31.6%
    2023$6,342 +1.7%$509,293 +2%
    2022$6,238 +1.8%$499,308 +2%
    2021$6,127 +1%$489,518 +1%
    2020$6,066 $484,500 +24.1%
    2019-- $390,523 +2%
    2018$4,889 +2.5%$382,867 +2%
    2017$4,772 $375,360 +2%
    2016$4,772 +18.2%$368,000 +16.1%
    2015$4,038 +3.5%$316,921 +2%
    2014$3,902 $310,715 +13.4%
    2013-- $274,000 +10.9%
    2012-- $247,000 -5.4%
    2011-- $261,000 -9.7%
    2010-- $289,000 +8.6%
    2009-- $266,000 -8.3%
    2008-- $289,988 +2%
    2007-- $284,303 +2%
    2006-- $278,730 +2%
    2005-- $273,266 +3.9%
    2003-- $263,000 +62.3%
    2002-- $162,019 +2%
    2001$2,583 +0.7%$158,843 +2%
    2000$2,564 $155,729
    Find assessor info on the county website

    Neighborhood: Sierra del Oro

    Nearby schools

    GreatSchools rating
    Schools provided by the listing agent
    • Elementary: Prado View
    • Middle: Cesar Chavez
    • High: Corona

    Source: CRMLS. This data may not be complete. We recommend contacting the local school district to confirm school assignments for this home.

    Get a cash offer in 3 minutes
    Find out how much your home could sell for in as little as 3 minutes with a no-obligation cash offer.
    Estimated market value
    $735,000
    Get a cash offer in 3 minutes
    Find out how much your home could sell for in as little as 3 minutes with a no-obligation cash offer.
    Estimated market value
    $735,000