Welcome to this stunning four bedroom, 2 1/2 bath modern home boasting a thoughtful layout designed for comfortable living. Admire the contemporary charm highlighted by the arched doorways, enhancing the home's modern design and creating an inviting atmosphere throughout. The warmth of a gas log fireplace sets the tone for cozy gatherings in the living area. Built in bench by the fireplace has has extra storage. Spacious primary bedroom has vaulted ceilings for an even more expansive feeling. Primary bath has a separate soaking tub with dual vanities. Drop your belongings at the lockers as you come through the door of the garage and enjoy a quiet evening on the covered back patio. This house really has it all. It has so many extra touches, soft close doors, under cabinet lighting, under cabinet lighting in the primary bath, laundry drying rack in the laundry room, farmhouse style sink in the laundry room. This house is appointed in detail like a custom home. Expected completion date is the end of February. The photos are a mix of the current construction and renderings of the completed look.
Closed
$419,000
3540 Sylvia Springs Dr, Conway, AR 72034
4beds
2,122sqft
Single Family Residence
Built in 2024
7,840 Square Feet Lot
$430,300 Zestimate®
$197/sqft
$2,218 Estimated rent
Home value
$430,300
$409,000 - $452,000
$2,218/mo
Zestimate® history
Owner options
List your home for rent
$2,218/mo
Rent Zestimate®
Find your next renter with Zillow Rental Manager. Plus, with online applications, you can quickly screen prospective tenants – for free.
$2,218/mo
Rent Zestimate®
Refinance and save
$2,453/mo
Est. payment
Refinancing to a lower rate could help reduce your monthly payments and save thousands over the life of the loan.
$2,453/mo
Est. payment
Explore your selling options
Work with a Zillow partner agent
Leverage their expertise and Zillow's premium Showcase listings to get your home seen by more buyers.
Get startedList with your own agent
Get your home in front of millions of buyers by listing it on Zillow.
Learn how to do itSell it yourself
Take full control of how buyers see your home on Zillow by listing For Sale by Owner (FSBO).
List your homeWhat's special
Zillow last checked:
Listing updated:
Listed by:
Laura Davis 501-269-0649,
LPT Realty Conway
Bought with:
Molly A Steely, AR
Moore and Company Realtors - Conway
Source: CARMLS,MLS#: 23039793
Facts & features
Interior
Bedrooms & bathrooms
- Bedrooms: 4
- Bathrooms: 3
- Full bathrooms: 2
- 1/2 bathrooms: 1
Dining room
- Features: Kitchen/Dining Combo, Breakfast Bar
Heating
- Electric
Cooling
- Electric
Appliances
- Included: Microwave, Electric Range, Dishwasher, Disposal, Gas Water Heater
- Laundry: Washer Hookup, Electric Dryer Hookup, Laundry Room
Features
- Walk-In Closet(s), Built-in Features, Walk-in Shower, Breakfast Bar, Kit Counter-Quartz, Pantry, Primary Bedroom Apart, 4 Bedrooms Same Level
- Flooring: Tile, Luxury Vinyl
- Has fireplace: Yes
- Fireplace features: Gas Logs Present, Gas Log
Interior area
- Total structure area: 2,122
- Total interior livable area: 2,122 sqft
Property
Parking
- Total spaces: 2
- Parking features: Garage, Two Car, Garage Door Opener
- Has garage: Yes
Features
- Levels: One
- Stories: 1
- Patio & porch: Porch
- Exterior features: Rain Gutters
Lot
- Size: 7,840 Square Feet
- Features: Level, Subdivided
Details
- Parcel number: 71112211016
Construction
Type & style
- Home type: SingleFamily
- Architectural style: Contemporary
- Property subtype: Single Family Residence
Materials
- Brick, Stucco
- Foundation: Slab
- Roof: Shingle
Condition
- New construction: Yes
- Year built: 2024
Utilities & green energy
- Electric: Elec-Municipal (+Entergy)
- Gas: Gas-Natural
- Sewer: Public Sewer
- Water: Public
- Utilities for property: Natural Gas Connected
Community & HOA
Community
- Features: Fitness/Bike Trail
- Subdivision: SYLVIA SPRINGS SUBDIVISION
HOA
- Has HOA: No
Location
- Region: Conway
Financial & listing details
- Price per square foot: $197/sqft
- Tax assessed value: $415,880
- Annual tax amount: $328
- Date on market: 12/14/2023
- Listing terms: VA Loan,FHA,Conventional,Cash
- Road surface type: Paved
Price history
| Date | Event | Price |
|---|---|---|
| 3/15/2024 | Sold | $419,000$197/sqft |
Source:  CARMLS #23039793 Report a problem CARMLS #23039793 Report a problem | ||
| 3/15/2024 | Contingent | $419,000$197/sqft |
Source: CARMLS #23039793 Report a problem | ||
| 12/14/2023 | Listed for sale | $419,000$197/sqft |
Source: CARMLS #23039793 Report a problem | ||
Public tax history
| Year | Property taxes | Tax assessment |
|---|---|---|
| 2025 | $3,609 +494.3% | $83,176 +593.1% |
| 2024 | $607 +84.6% | $12,000 +84.6% |
| 2023 | $329 | $6,500 |
| 2022 | $329 | $6,500 |
Find assessor info on the county website
Neighborhood: 72034
Nearby homes
- $495,0004 bd3 ba2.7k sqft3530 Sylvia Springs Dr, Conway, AR 72034Sold
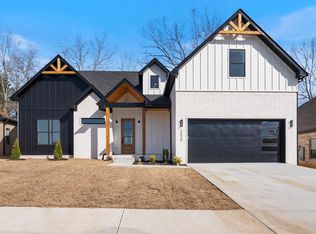
- $472,0005 bd3 ba2.5k sqft3550 Sylvia Spgs, Conway, AR 72034Sold

- $468,7004 bd3 ba2.5k sqft3550 Sylvia Springs Dr, Conway, AR 72034Off Market
- $413,5004 bd3 ba2.4k sqft3561 Sylvia Springs Dr, Conway, AR 72034Off Market
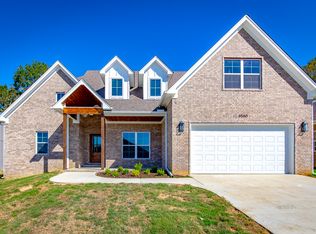
- $421,8004 bd4 ba2.4k sqft3571 Sylvia Springs Dr, Conway, AR 72034Off Market
- $467,6005 bd3 ba2.4k sqft3560 Sylvia Springs Dr, Conway, AR 72034Off Market
- $457,8004 bd3 ba2.2k sqft3520 Sylvia Springs Dr, Conway, AR 72034Off Market
- $341,100-- bd2 ba2.1k sqft3525 Bay Berry Rd, Conway, AR 72034Off Market
Nearby schools
GreatSchools rating
- 7/10Jim Stone Elementary SchoolGrades: K-4Distance: 0.8 mi
- 7/10Carl Stuart Middle SchoolGrades: 5-7Distance: 1.1 mi
- 6/10Conway High WestGrades: 10-12Distance: 2 mi


Get pre-qualified for a loan
At Zillow Home Loans, we can pre-qualify you in as little as 5 minutes with no impact to your credit score.An equal housing lender. NMLS #10287.
Sell for more on Zillow
Get a Zillow Showcase℠ listing at no additional cost and you could sell for .
$430,300
2% more
+$8,606
With Zillow Showcase(estimated)
$438,906
- Arkansas
- Faulkner County
- Conway
- 72034
- 3540 Sylvia Springs Dr
Nearby cities
Nearby zip codes
Other Conway Topics
